4 Beds
3 Baths
Contact for Price
1048 ROYAL YORK ROAD, Toronto ( Kingsway South ) Ontario, M8X2G7
Property typeOther
Courtesy of ASHLEY SHAW with SOTHEBY'S INTERNATIONAL REALTY CANADA
Overview
Active
Listed Sep 28, 2026
Updated 0 min ago
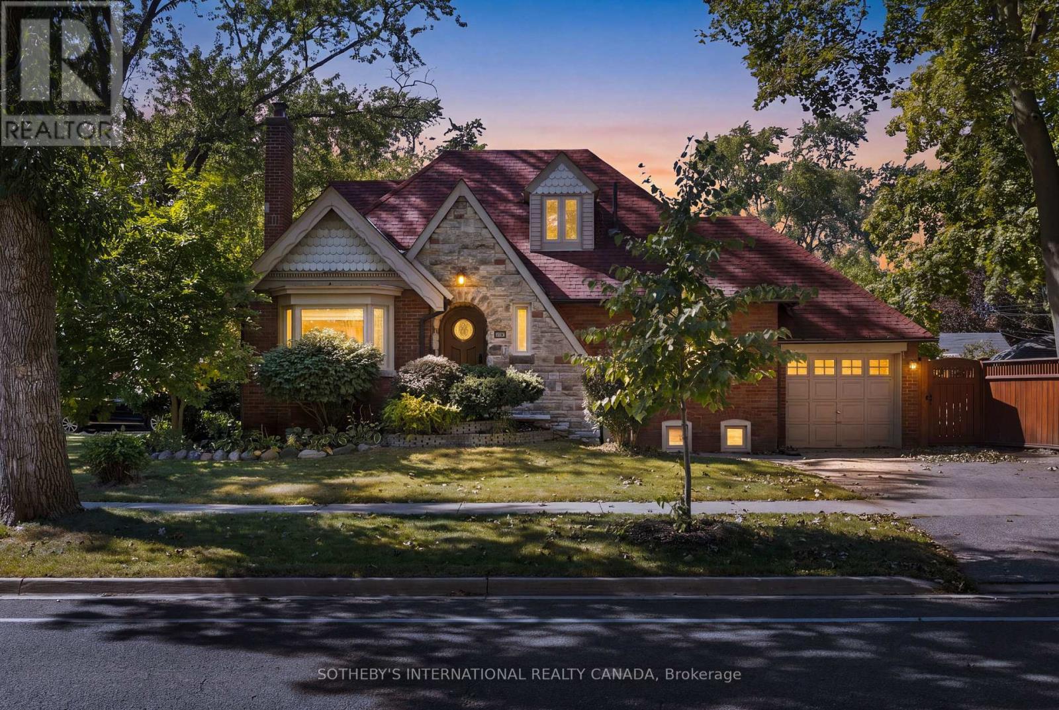
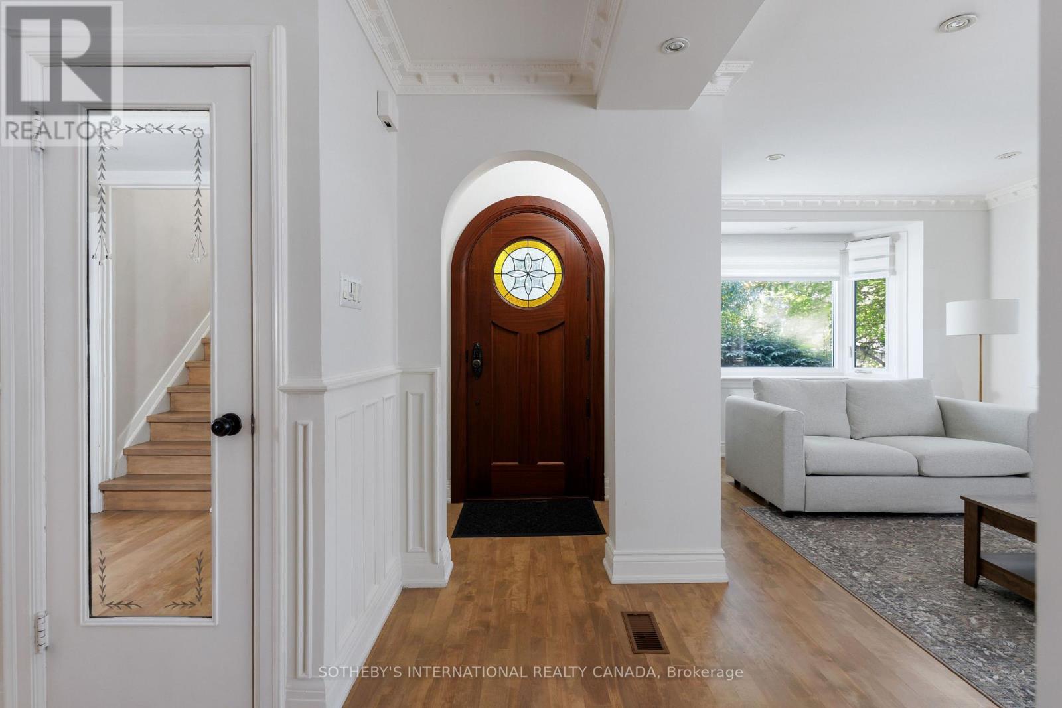
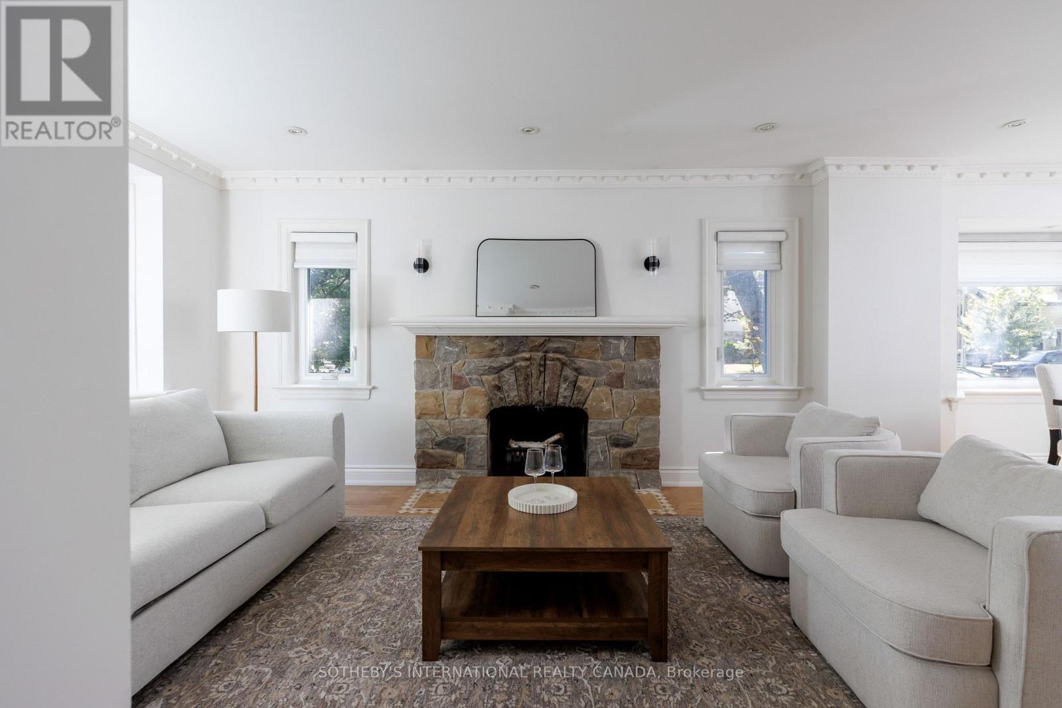
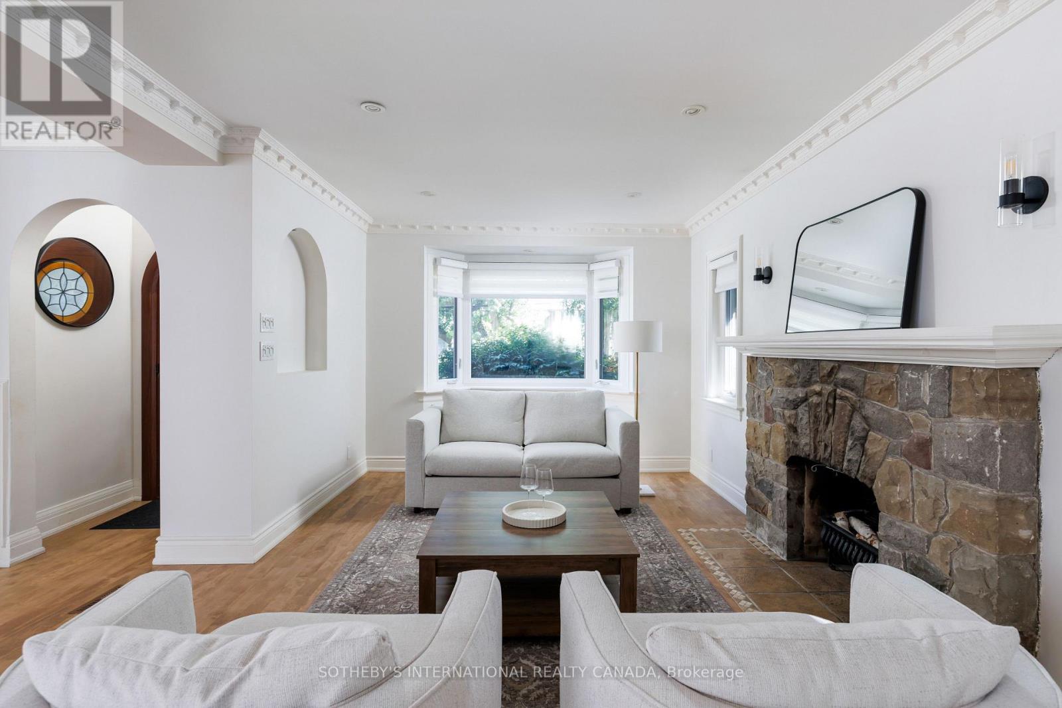
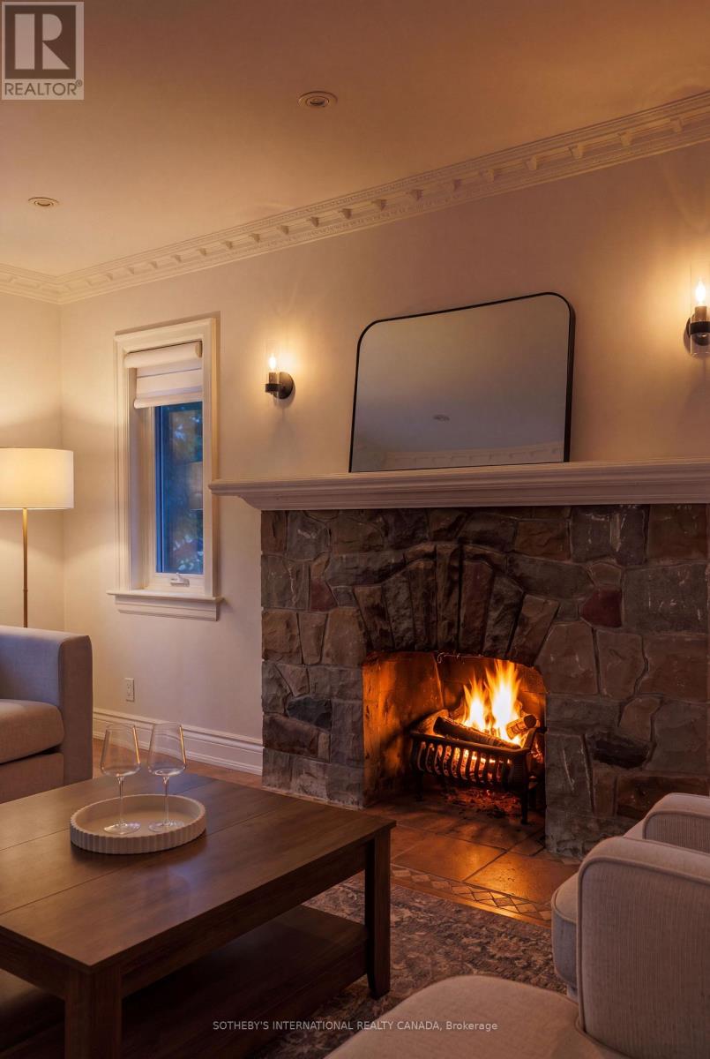
Welcome to 1048 Royal York Road, an exceptional 1.5-storey detached brick home situated on a prime corner lot in prestigious Kingsway South. Offering a total of 2,312 sq ft of living space (1,372 sq ft above grade + 940 sq ft finished lower level), this move-in ready residence provides generous room to grow on a 120 ft x 40 ft lot with mature trees and green space. The light-filled main level features maple hardwood floors, pot lights, and an open layout ideal for entertaining. Warm up by the cozy wood-burning fireplace in the living room, or work comfortably from the dedicated main-floor office. The eat-in kitchen includes granite countertops, high-end KitchenAid appliances, and a walk-out to the private, spacious backyard. Two newly finished, exceptionally spacious and deep closets-one conveniently located on the staircase and another in the primary bedroom-provide ample storage.Upstairs, discover two bright bedrooms with maple hardwood floors and a freshly renovated 4-piece bathroom. A main-floor 2-piece powder room has also been recently updated with a new vanity. The fully finished lower level expands your options with two additional bedrooms, a media/entertainment area, a recreation room with a dry bar, a 4-piece bath, a laundry room with Maytag washer and dryer, and a separate entrance-perfect for extended family or guest accommodations. Despite its prime location, the home offers a surprisingly quiet indoor atmosphere. Parking is effortless with an attached single garage and a double driveway accommodating three cars total. Unbeatable location just minutes from the vibrant shops, dining, and cafés of The Kingsway along Bloor Street West, top-tier schools, parks, libraries, and easy access to Royal York TTC Subway Station. Outstanding value in one of Toronto's most sought-after communities! (id:41202)
Additional information
- MLS® ID
- W13834936
Interior Features
- Bedrooms
- 4
- Bathrooms
- 3
- Fireplace
- Yes
- Cooling
- Yes
- Heating
- Yes
- Basement
- No
Other Property Details
- Lease Term
- Monthly
- Garage
- Yes
Courtesy of ASHLEY SHAW with SOTHEBY'S INTERNATIONAL REALTY CANADA
The trademarks MLS®, REALTOR®, and the associated logos are owned or controlled by The Canadian Real Estate Association. Used under license. This listing content provided by REALTOR.ca has been licensed by REALTOR® members of The Canadian Real Estate Association
©2026 Canadian Real Estate Association. All rights reserved.
