3 Beds
4 Baths
2,046 sqft
C$625,000
4907 Bowness Road NW, Calgary Alberta, T3B1H1
Price per sqftC$305.47
Built in2025
Property size2,046 sqft
Property typeOther
Courtesy of Paul Bal with The Real Estate District
Overview
Active
Listed Sep 3, 2026
Updated 1h ago
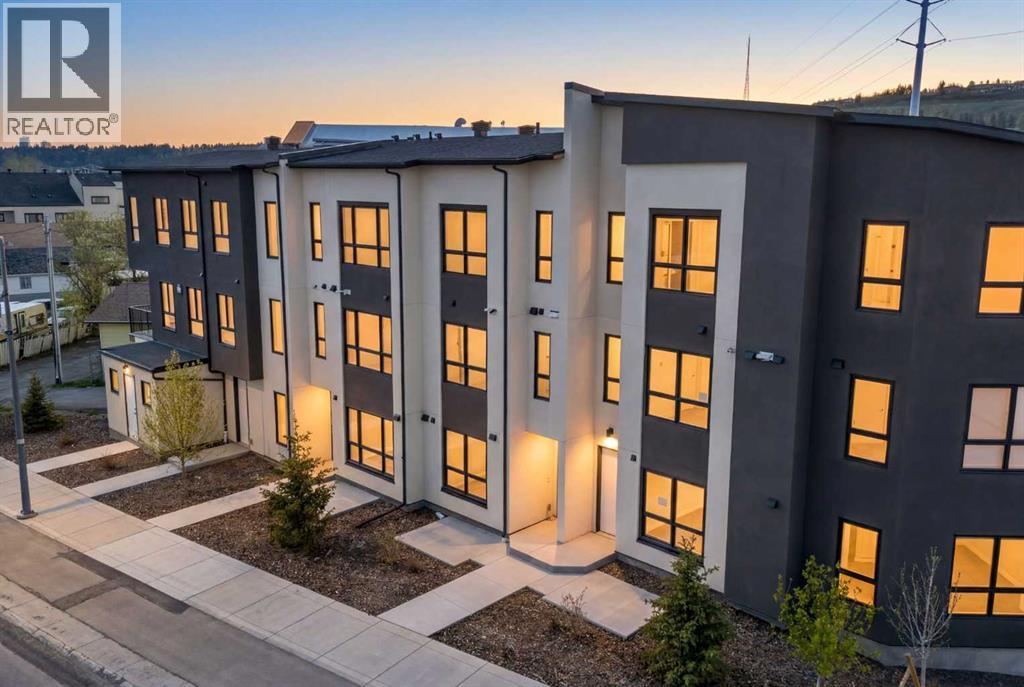
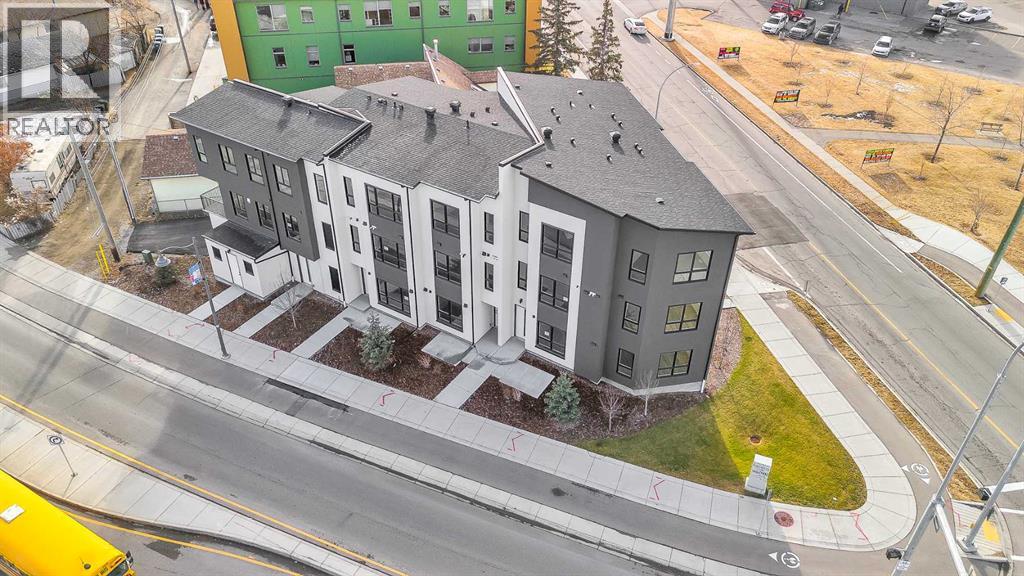
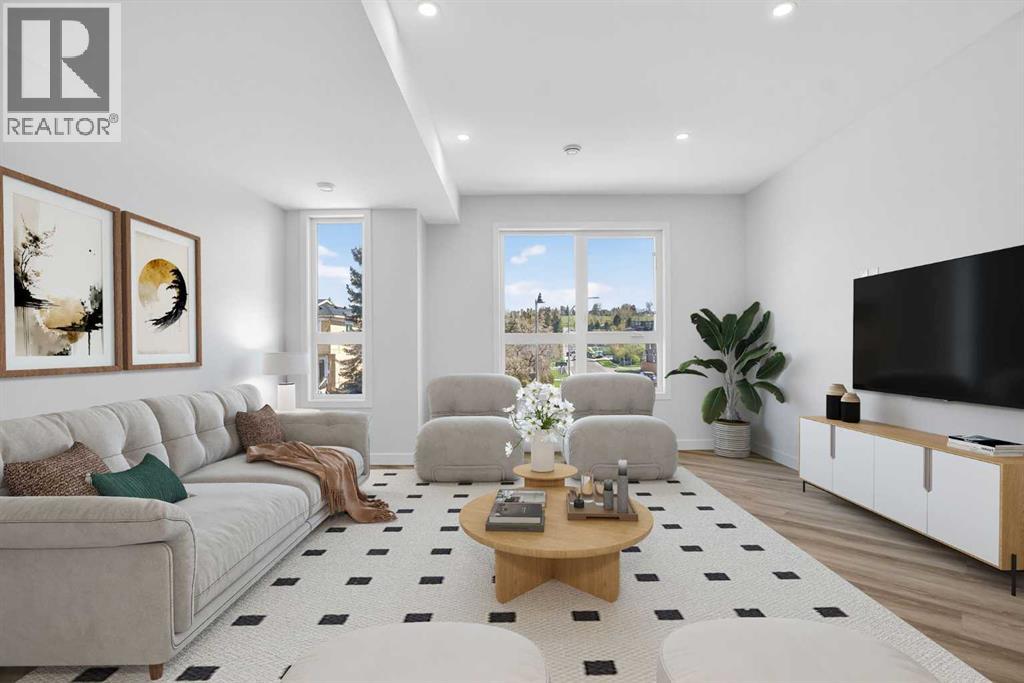
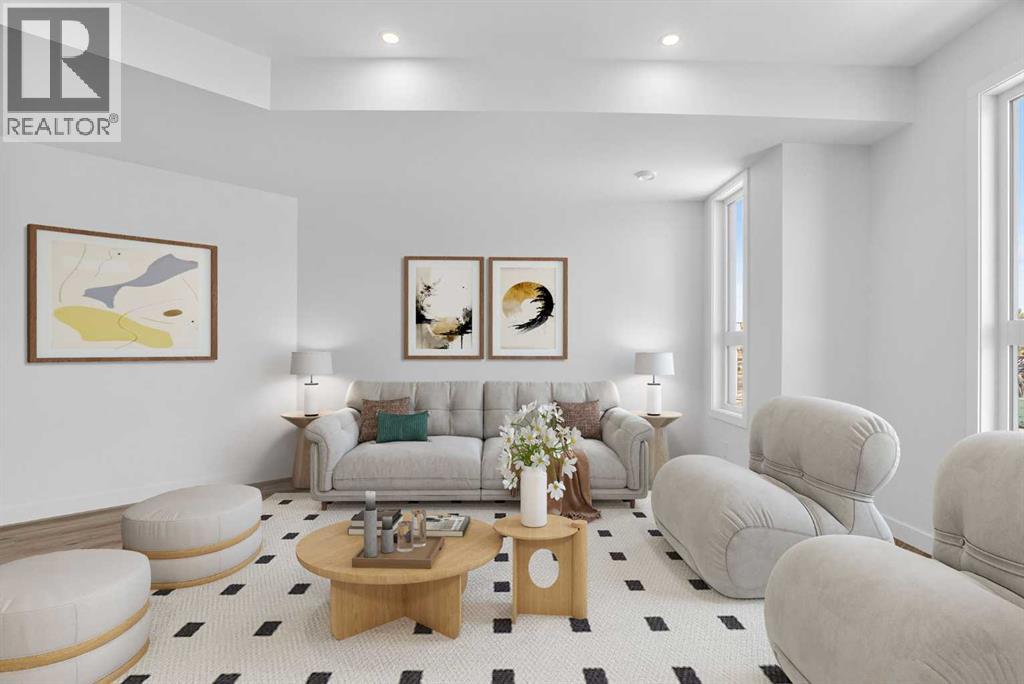
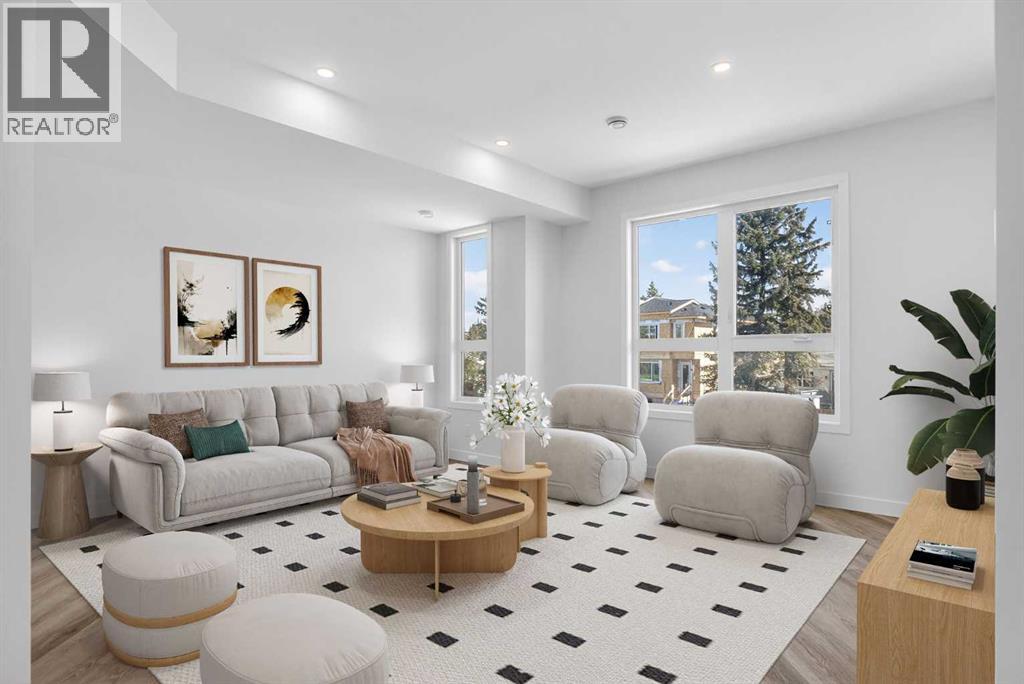
**SELLER FINANCING AVAILABLE** | 3 Beds, 3.5 Baths | Ground-Level Legal Suite | Heated Single-Attached Garage | Welcome to 4907 Bowness Road NW, a brand-new residence offering over 2,000 sq. ft. of above-grade living space designed for modern lifestyles and savvy investors alike. The standout feature of this home is the ground-level LEGAL suite, complete with its own full 3-piece bathroom. Whether you envision a private home office, guest quarters, or a revenue-generating rental, short-term, long-term, or Home-Based Occupation (subject to City of Calgary permitted uses) — this space delivers unmatched flexibility from day one.The main living area impresses with stylish vinyl plank flooring and expansive picture windows that flood the space with natural light. An open-concept layout centers around a chef-inspired kitchen with floor-to-ceiling cabinetry, quartz countertops, premium stainless steel appliances, and a central island with bar seating. A 2-piece powder room and access to the private deck complete this level, ideal for entertaining or enjoying your morning coffee.Upstairs, two generously sized bedrooms each feature their own 4-piece en-suite, offering comfort and privacy for the whole household. The heated single-attached garage adds everyday convenience and year-round practicality — a true Alberta essential.Added peace of mind comes with a comprehensive New Home Warranty: 2 years for labour and materials, 2 years for delivery and distribution systems, 5 years for building envelope protection, and 10 years for major structural components.Perfectly positioned steps from the Bow River, Shouldice Park, and local amenities, with quick access to the Trans-Canada Highway and Stoney Trail — this is modern luxury, lifestyle, and investment potential all in one. Call your realtor to book a private viewing today and ask about the Seller Financing Option. (id:41202)
Additional information
- MLS® ID
- A2341882
Interior Features
- Bedrooms
- 3
- Bathrooms
- 4
- Heating
- Yes
- Basement
- No
Other Property Details
- Association Fee Frequency
- Monthly
- Garage
- Yes
Courtesy of Paul Bal with The Real Estate District
The trademarks MLS®, REALTOR®, and the associated logos are owned or controlled by The Canadian Real Estate Association. Used under license. This listing content provided by REALTOR.ca has been licensed by REALTOR® members of The Canadian Real Estate Association
©2026 Canadian Real Estate Association. All rights reserved.
