4 Beds
3 Baths
C$439,900
351 Marcotte CRESCENT, Saskatoon Saskatchewan, S7K7N9
Built in1985
Property typeOther
Courtesy of Jacqueline Dolynny with Boyes Group Realty Inc.
Overview
Active
Listed Aug 28, 2026
Updated 5h ago
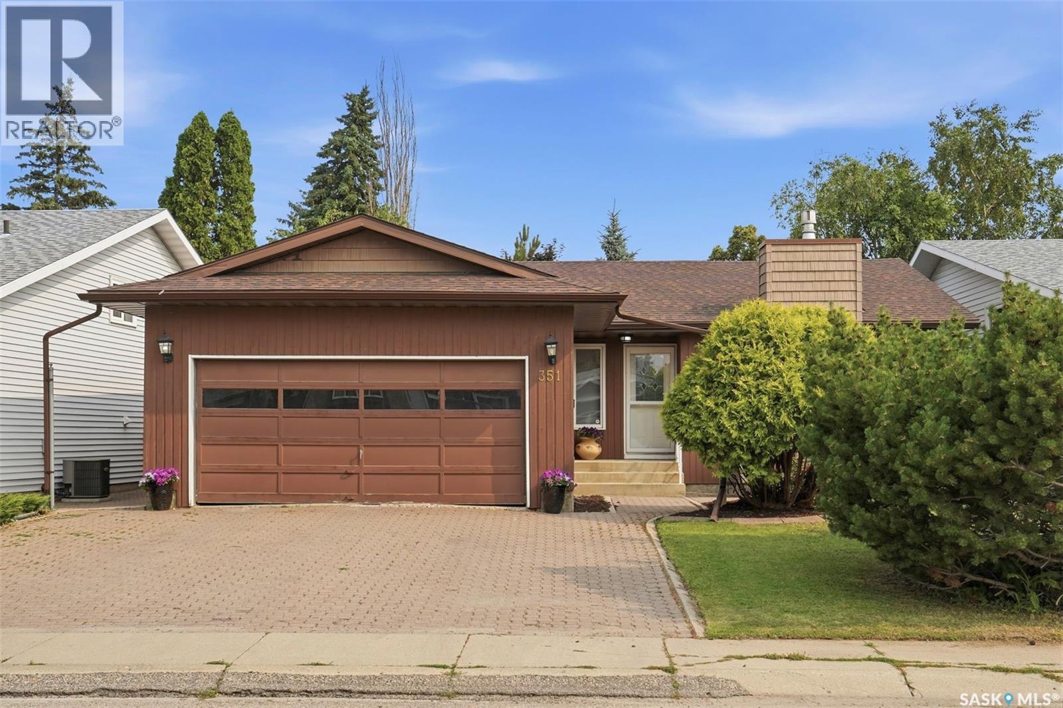
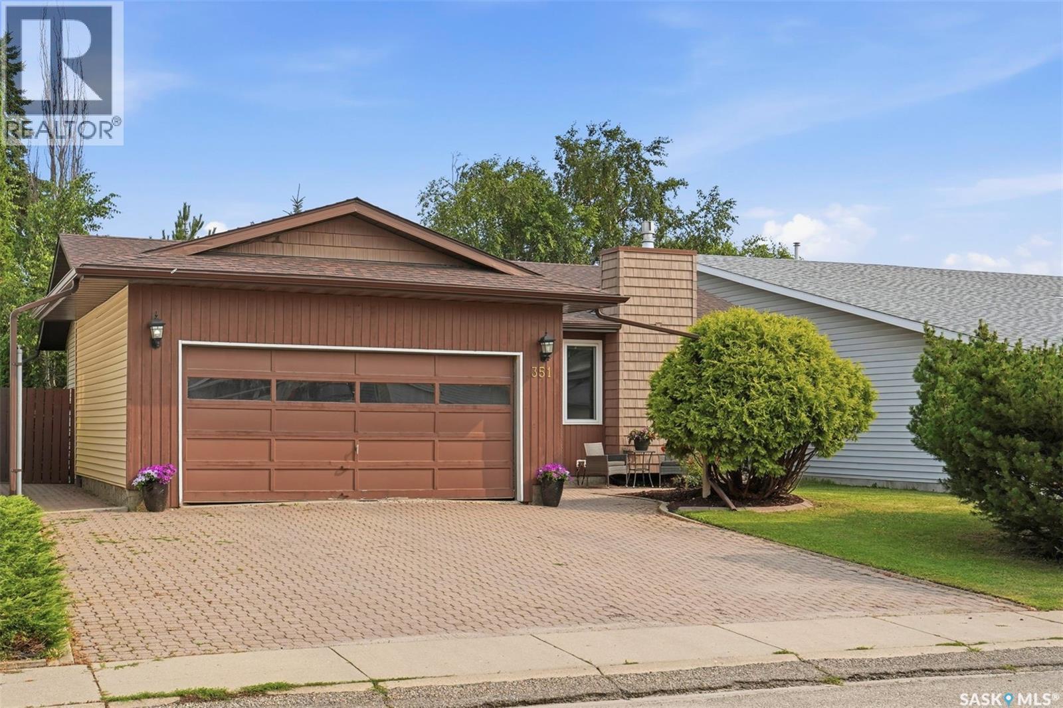
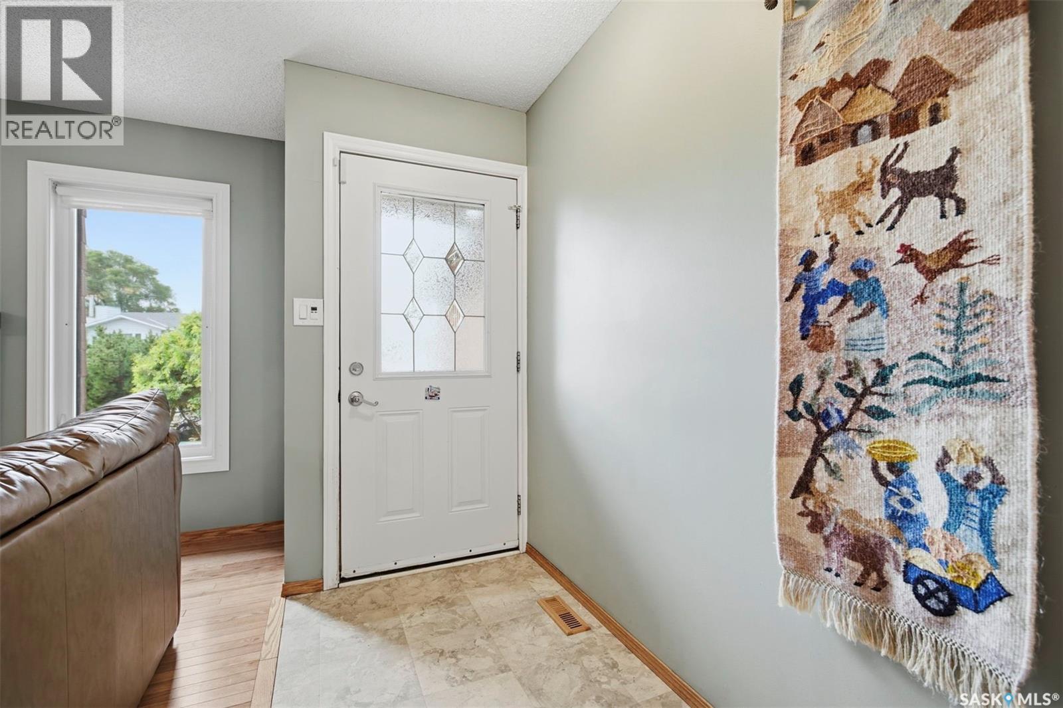
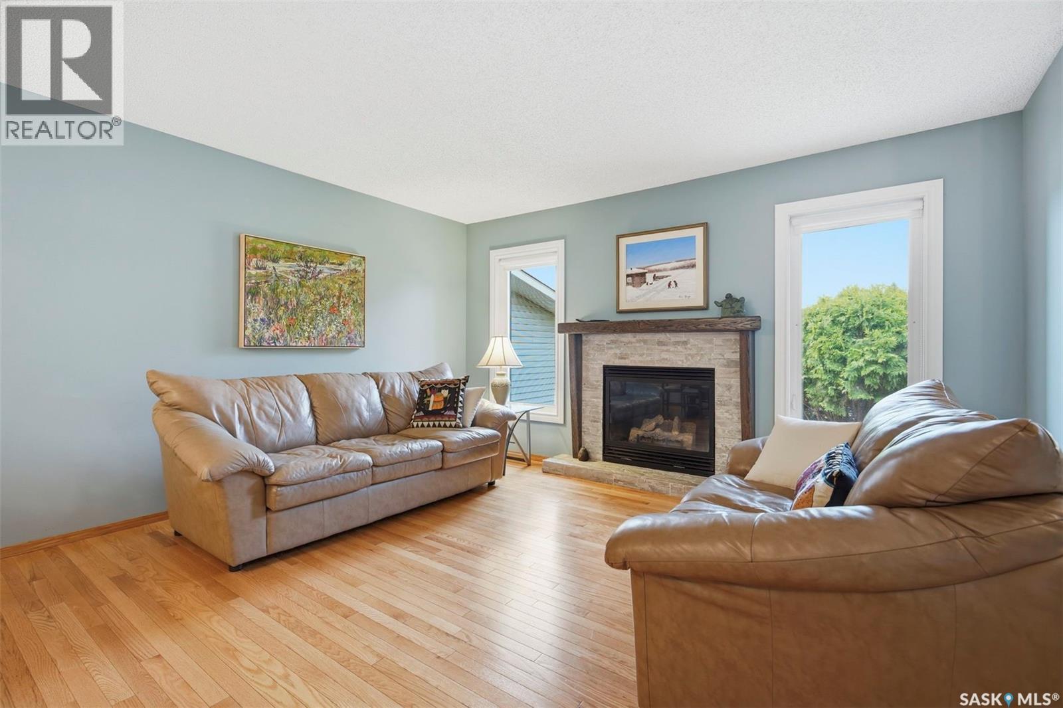
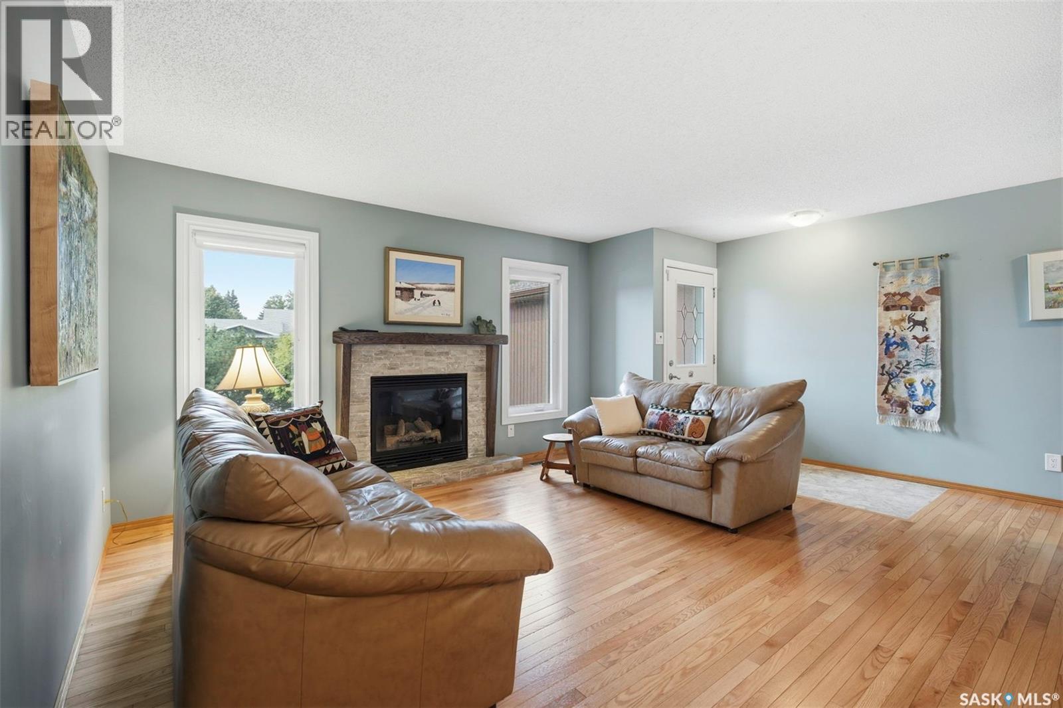
A rare chance to land a home in a sought-after area at a below-market price- priced to reflect known structural wall repairs, this is the perfect project for a handy buyer ready to build instant equity. *Please see documents attached for structural repair in Supplements. Cost quoted at $24,558 plus post wall repair. Welcome home to Silverwood Heights! This 1,227 sq ft bungalow offers an open floor plan with an eat-in kitchen and cozy gas fireplace. Hardwood flooring runs throughout the living room, dining room, hall, and both main-floor bedrooms. The main bathroom is wheelchair-friendly with a roll-in shower, and the primary bedroom enjoys its own 3-piece ensuite. Step out through the patio doors off the main level to a brick patio complete with a water pond feature — a garden shed is included. Downstairs, the basement is fully developed with a huge family room, a fourth bedroom, and a 3-piece bath with in-floor heat. Attached, insulated double garage. Sprinklers front & back. Recent updates: Air Conditioner 2024, shingles (2017), all-new hardwood flooring (2017), living room floor raised/leveled for improved accessibility (2017), new living room and primary bedroom windows (2017), new patio doors (2018), electrical panel updated , furnace (2009), and hot water heater (2011). Same owners since 2006. Offered at $439,900 (id:41202)
Additional information
- MLS® ID
- SK046898
Interior Features
- Bedrooms
- 4
- Bathrooms
- 3
- Fireplace
- Yes
- Cooling
- Yes
- Heating
- Yes
- Basement
- No
Exterior Features
- Lot Size
- 0.12 Acres
Other Property Details
- Taxes
- $4,250
- Tax Frequency
- Annually
- Garage
- Yes
Courtesy of Jacqueline Dolynny with Boyes Group Realty Inc.
The trademarks MLS®, REALTOR®, and the associated logos are owned or controlled by The Canadian Real Estate Association. Used under license. This listing content provided by REALTOR.ca has been licensed by REALTOR® members of The Canadian Real Estate Association
©2026 Canadian Real Estate Association. All rights reserved.
