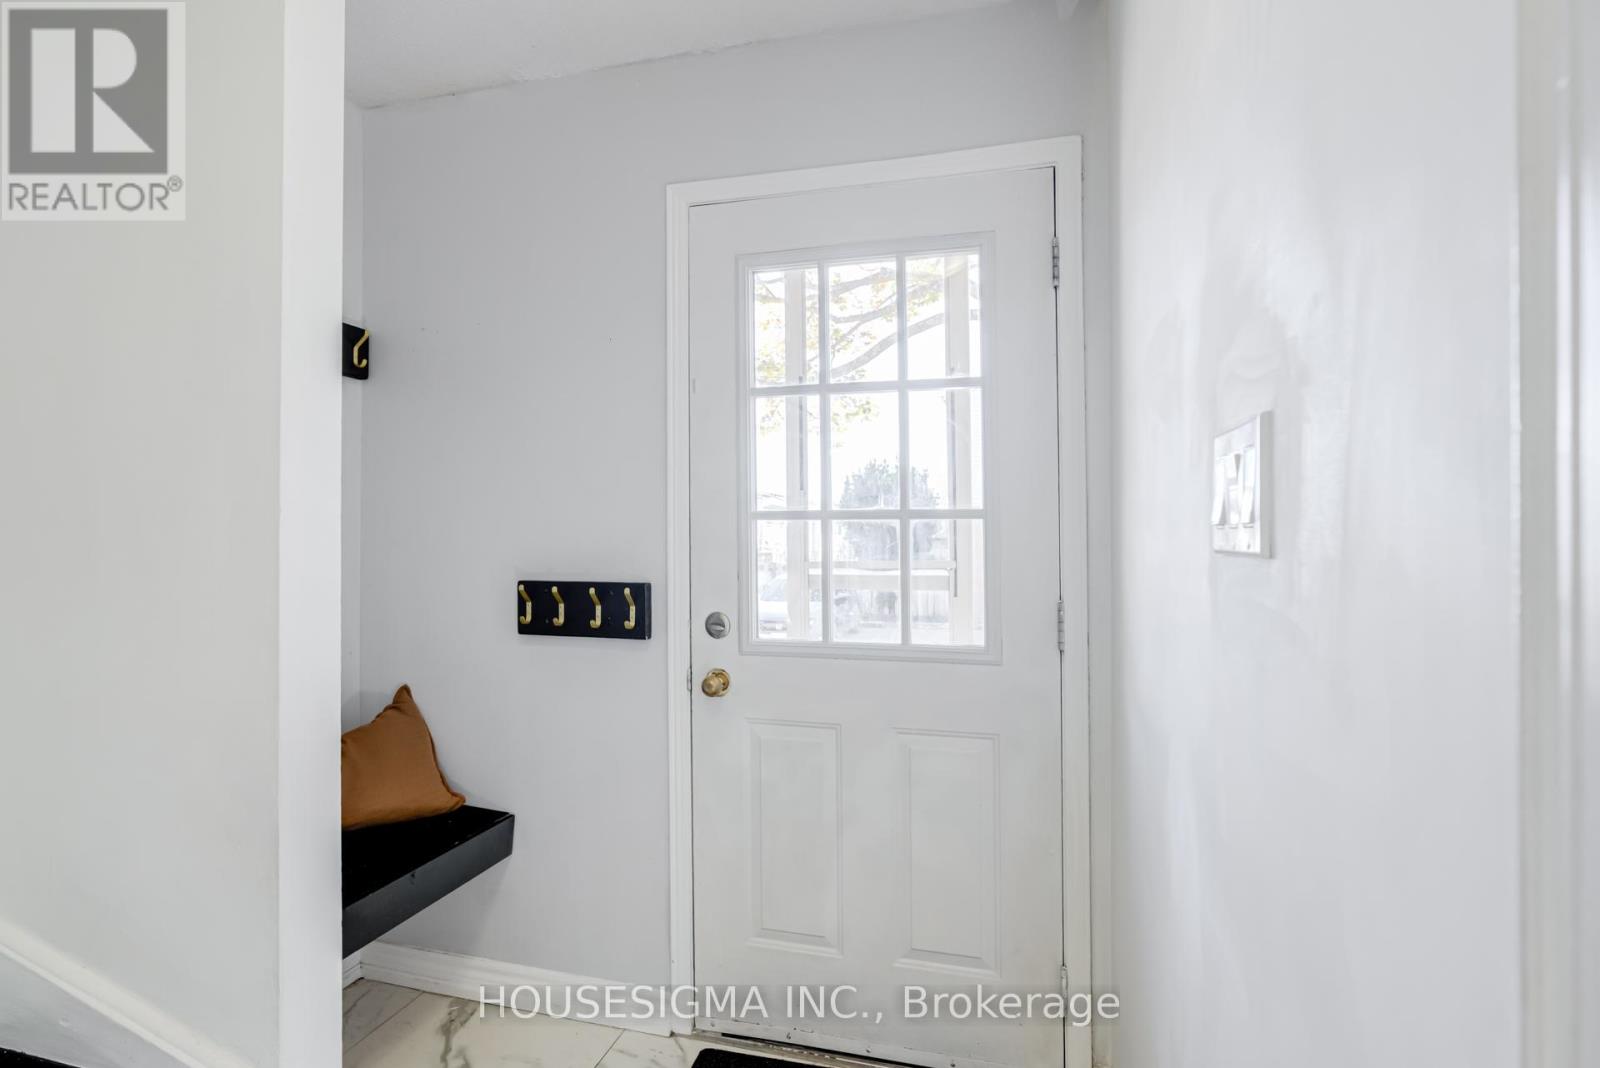
3 Beds
2 Baths
C$499,000
61 - 31 PARKVIEW DRIVE, Orangeville Ontario, L9W4J1
Property typeResidential
Courtesy of STEPHEN KELK with HOUSESIGMA INC.
Overview
Active
Listed Oct 17, 2025
Updated Jun 11
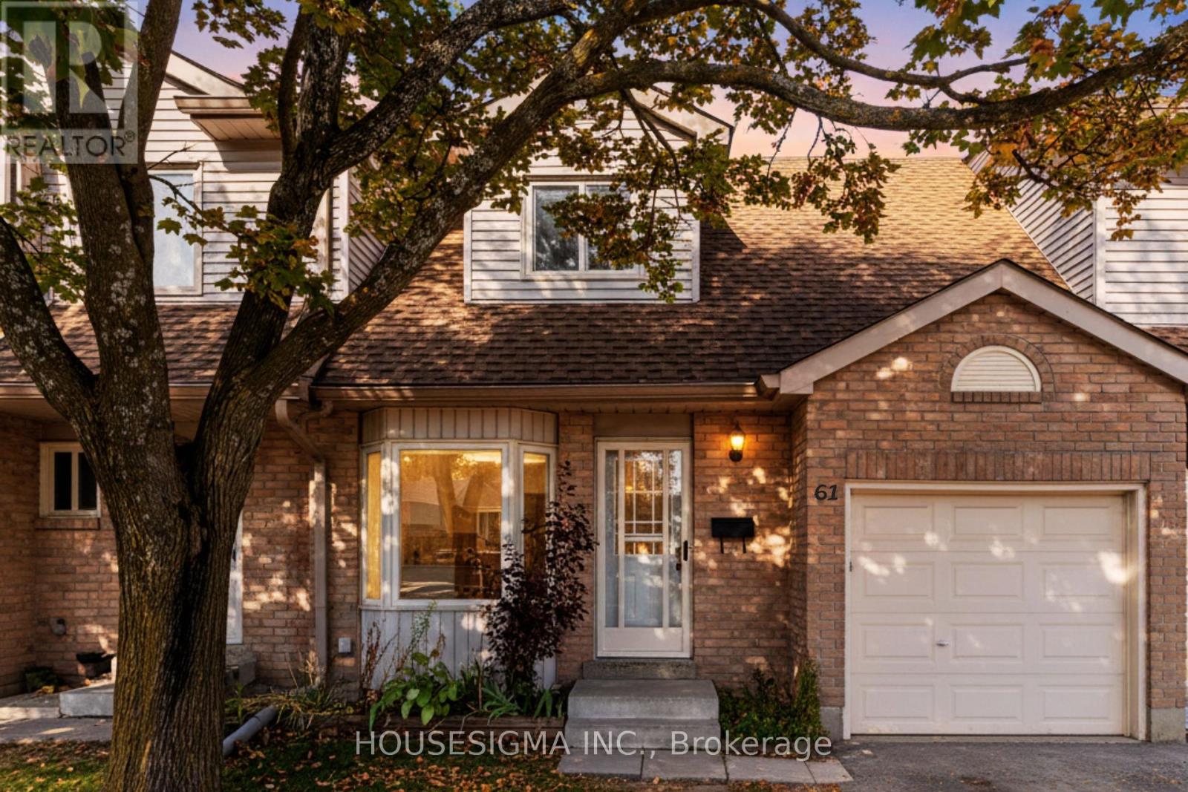
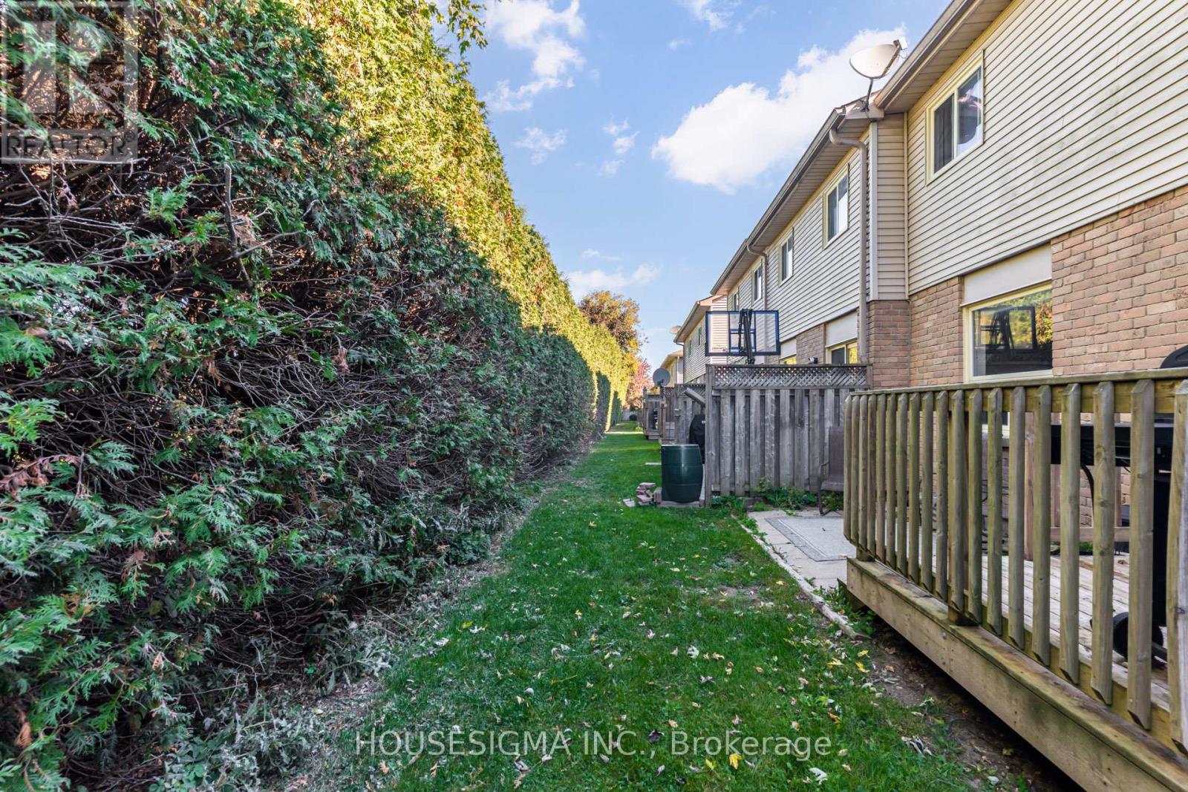
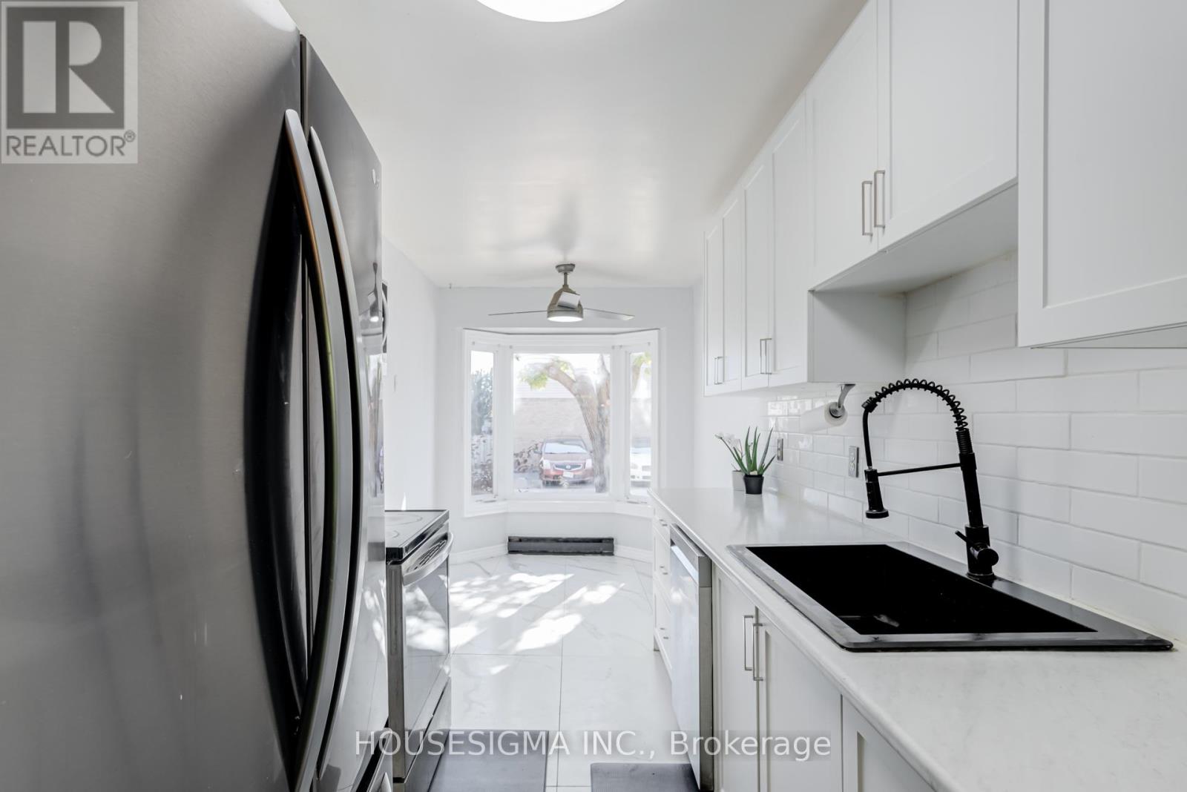
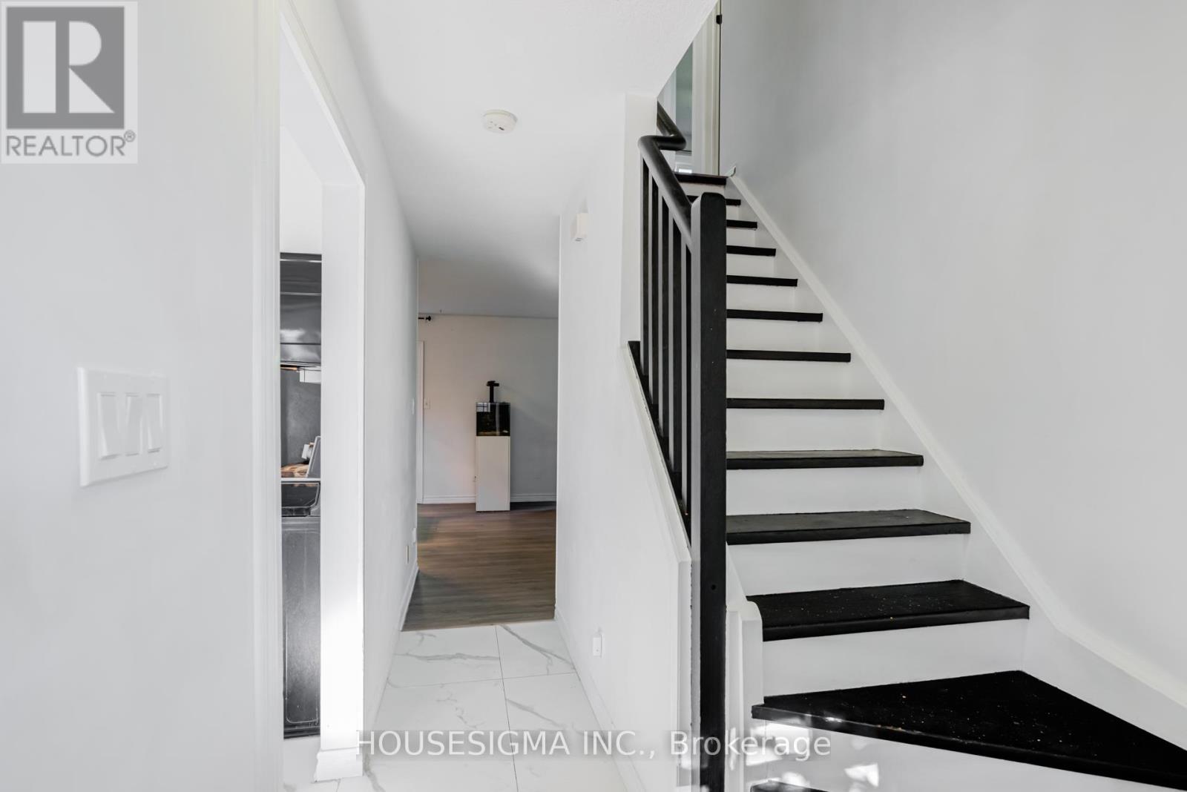
Premium Location Condo Townhouse including a Garage & Backyard *with no neighbours behind. Welcome to the perfect blend of comfort, convenience and community. Tucked away in a very desirable neighbourhood, this 3 bedroom, 2 bathroom condo townhouse that offers the space of a family home with the ease of condo living - where your weekends are spent enjoying life, not mowing lawns. Step inside and you'll immediately feel the warmth of a bright, inviting main floor. The updated kitchen features a granite sink, large format tile and a cheerful breakfast area framed by a large window that fills the space with morning light - the perfect spot for coffee and conversation. The dining area opens directly to the deck, patio and yard where the trees create a quiet, natural backdrop. The living room is airy and welcoming, ideal for movie nights or hosting friends, with new flooring throughout the home adding a fresh, modern feel. Upstairs, you'll find three comfortable bedrooms and a full bathroom with a tub, perfect for relaxing at the end of the day. The large finished lower level adds even more versatility - Complete with a 3-piece bathroom and laundry area, the open concept rec. room is a great space for guests, a home office or a cozy family retreat. Outside, the rear yard backs onto Parkinson School yard with a huge privacy hedge in between, offering privacy and no neighbours behind. With this townhouse you'll have more time to enjoy nearby parks, schools & shopping - Everything you need is just steps away, or just or close the door and travel w/ confidence! This home is more than just a place to live - It's a lifestyle of ease, connection and everyday comfort...Welcome home. (id:41202)
Additional information
- MLS® ID
- W12468928
Interior Features
- Bedrooms
- 3
- Bathrooms
- 2
- Cooling
- Yes
- Heating
- Yes
- Basement
- No
Other Property Details
- Association Fee Frequency
- Monthly
- Garage
- Yes
Courtesy of STEPHEN KELK with HOUSESIGMA INC.
The trademarks MLS®, REALTOR®, and the associated logos are owned or controlled by The Canadian Real Estate Association. Used under license. This listing content provided by REALTOR.ca has been licensed by REALTOR® members of The Canadian Real Estate Association
©2026 Canadian Real Estate Association. All rights reserved.
