5 Beds
4 Baths
C$1,499,000
63 CRAIG CRESCENT, Halton Hills ( Georgetown ) Ontario, L7G5L4
Property typeOther
Courtesy of BETTY D'OLIVEIRA with ROYAL LEPAGE MEADOWTOWNE REALTY
Overview
Active
Listed Jun 11, 2026
Updated 1h ago
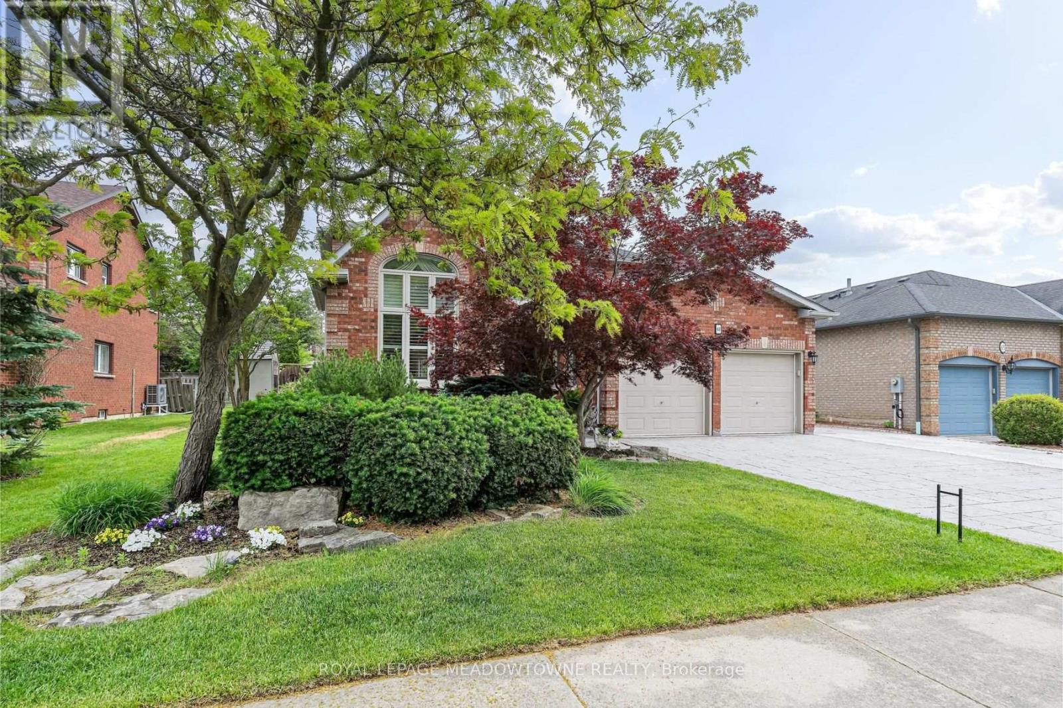
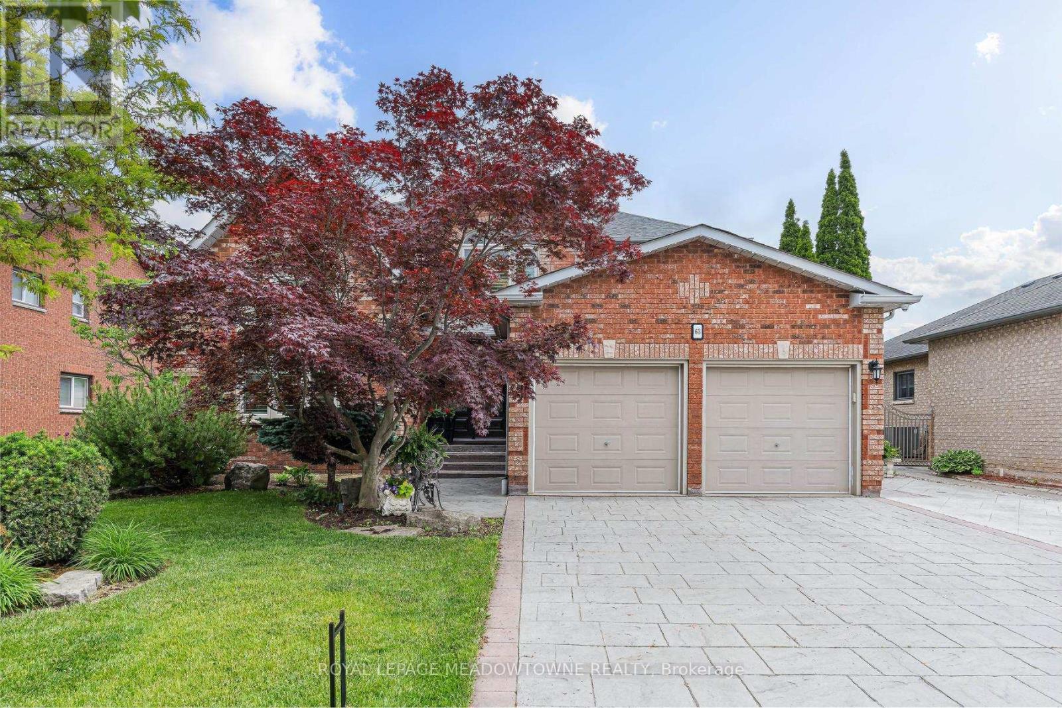
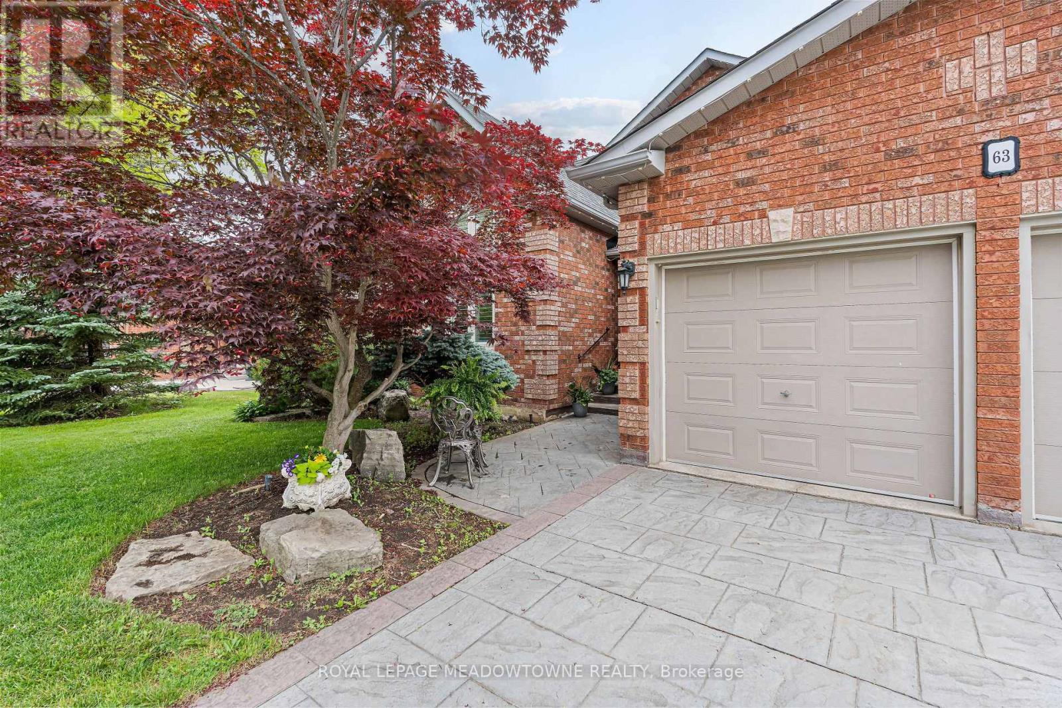
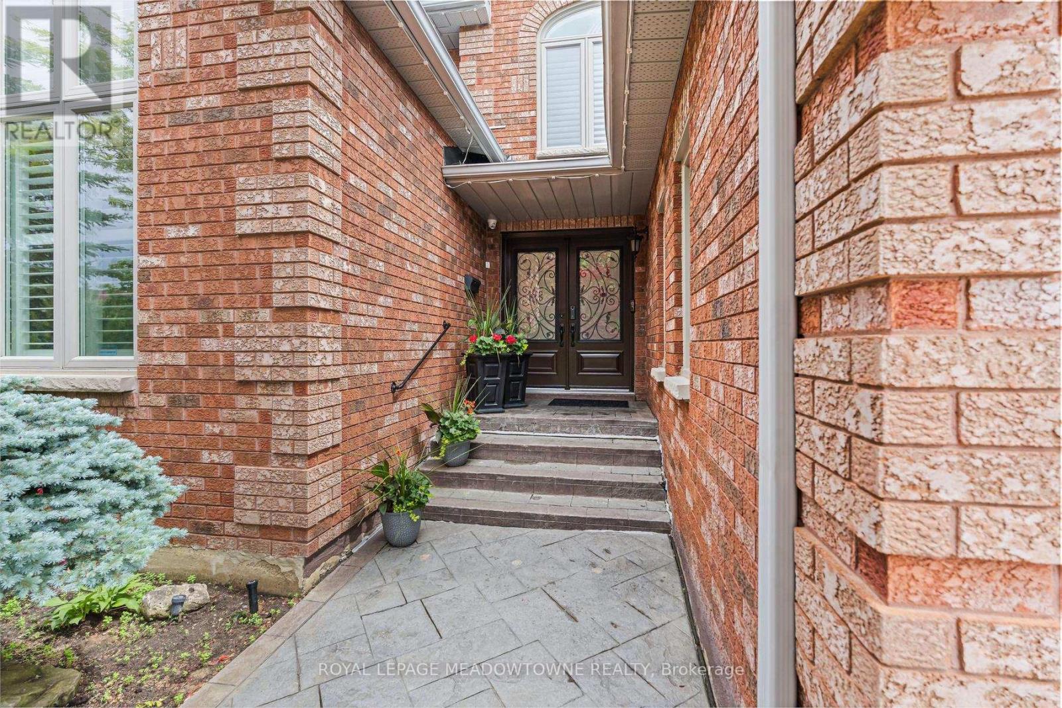
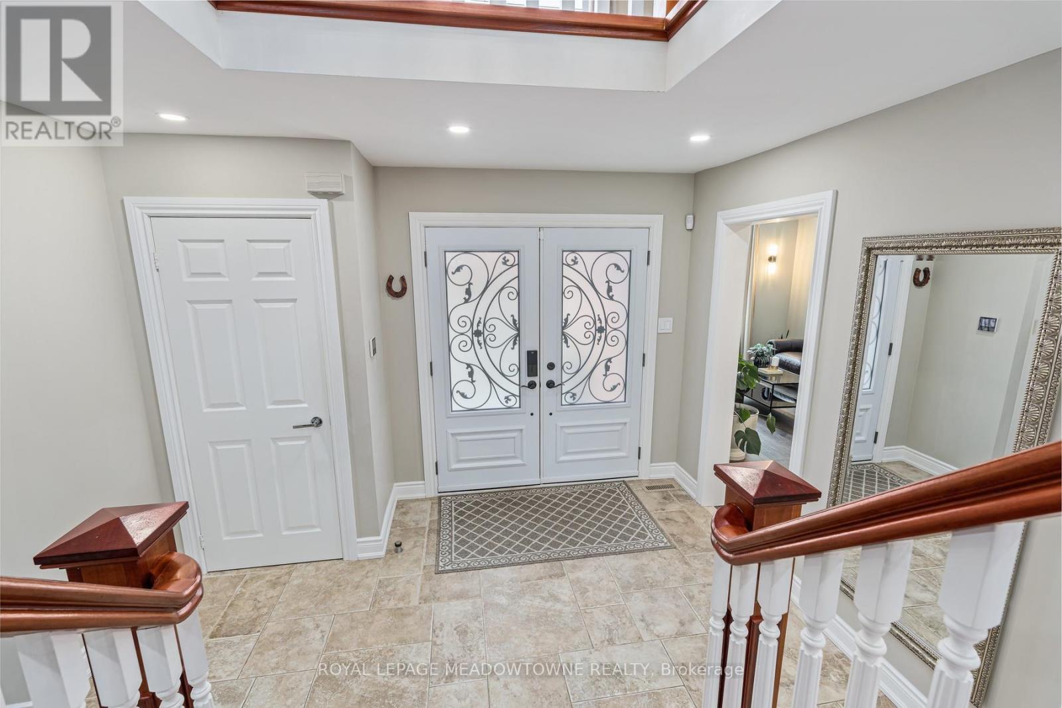
Elegant Georgetown South showpiece on one of the area's most desirable streets, offering a stunning open-concept layout, resort-style backyard and exceptional pride of ownership on a premium 60' lot. Finished top to bottom and impeccably maintained, this move-in ready home delivers outstanding curb appeal with a three-car wide patterned concrete driveway and walkway. Double entry doors welcome you into a grand foyer, while the spacious living and dining area features vaulted ceilings, hardwood floors and ample space for large family gatherings. The main floor also offers a private office with French doors and a beautifully customized gourmet kitchen complete with a massive island, walk-in pantry, pot lights and stainless steel appliances. Open to the inviting family room with custom built-ins and a gas fireplace, the space overlooks the spectacular backyard oasis with a Solda pool and built-in hot tub. Upstairs, you'll find four generous bedrooms, including a luxurious primary retreat with dual custom walk-in closets and a renovated 5-piece ensuite. The updated main bath is equally impressive. The finished lower level is designed for entertaining and everyday living, featuring a large rec/games room with gas fireplace, exercise area, wet bar, 3-piece bath, fifth bedroom and abundant storage. Outside, enjoy a maintenance-free backyard complete with cedar cabana, gazebo, patio, outdoor lighting and irrigation system. Major updates include shingles (2025), fence (2025), Carrier Infinity furnace (2024), A/C (2023), updated windows, California shutters and gas BBQ hookup. Ideally located within walking distance to schools, shopping and the Gellert Community Centre. A true showstopper! (id:41202)
Additional information
- MLS® ID
- W13430774
Interior Features
- Bedrooms
- 5
- Bathrooms
- 4
- Fireplace
- Yes
- Cooling
- Yes
- Heating
- Yes
- Basement
- No
Other Property Details
- Taxes
- $7,128
- Tax Frequency
- Annually
- Garage
- Yes
Courtesy of BETTY D'OLIVEIRA with ROYAL LEPAGE MEADOWTOWNE REALTY
The trademarks MLS®, REALTOR®, and the associated logos are owned or controlled by The Canadian Real Estate Association. Used under license. This listing content provided by REALTOR.ca has been licensed by REALTOR® members of The Canadian Real Estate Association
©2026 Canadian Real Estate Association. All rights reserved.
