Leave a Message

Thank you for your message. I'll be in touch with you shortly.

1611 MARLEY CRESCENT
SEE ALL PHOTOS
1611 MARLEY CRESCENT
Sold

1611 MARLEY CRESCENT

1611 MARLEY CRESCENT, Ottawa, Ontario K1J1C2, Canada

$729,900 CAD
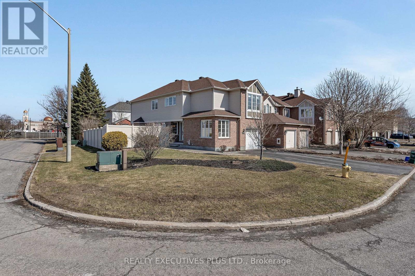
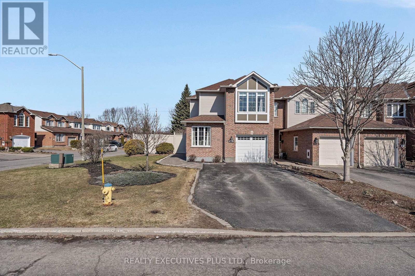
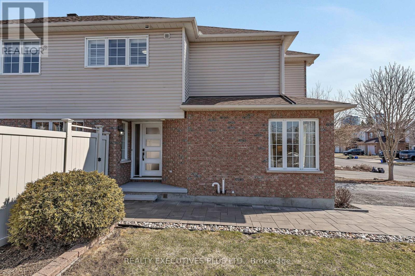
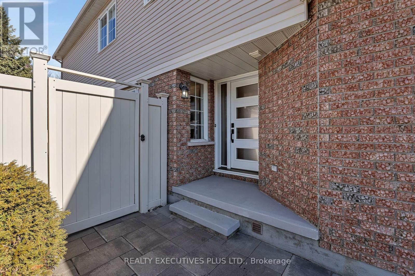
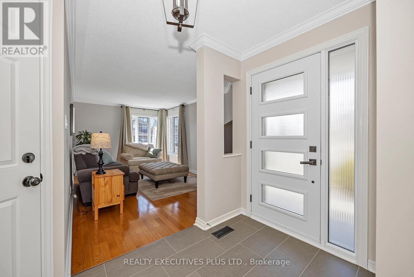
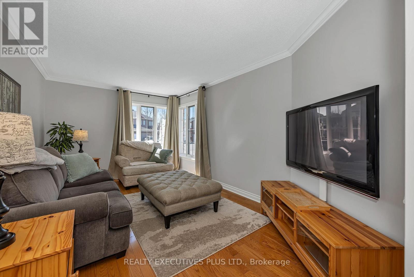
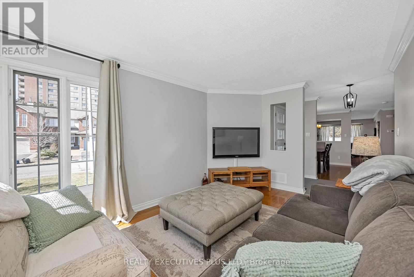
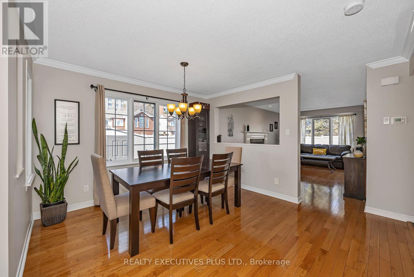
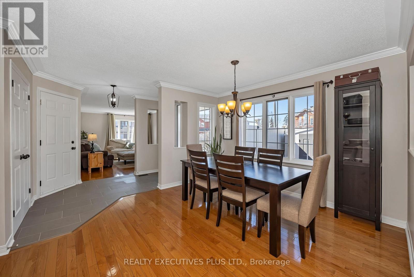
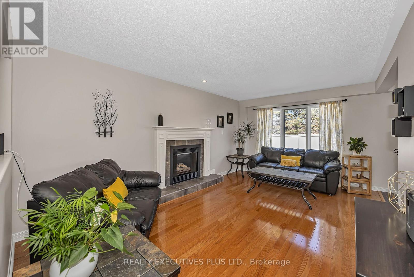
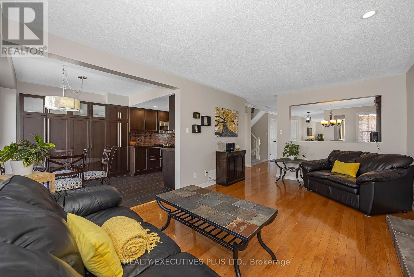
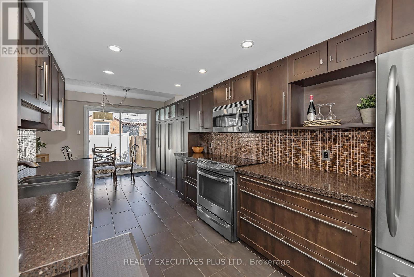
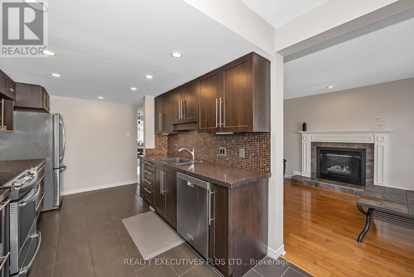
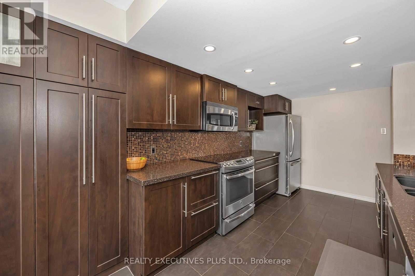
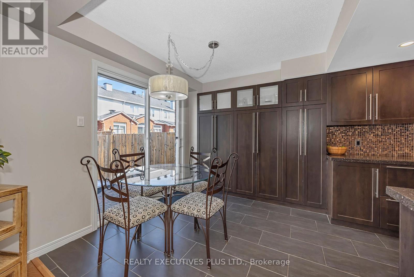
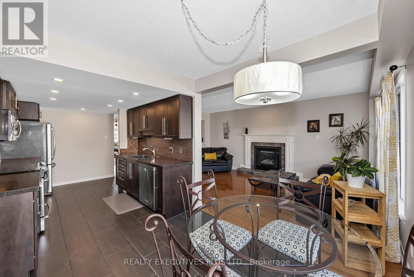
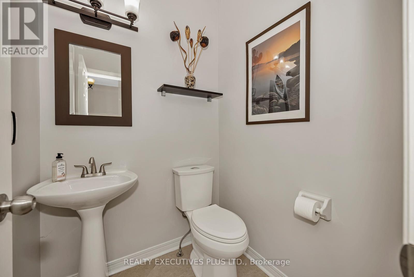
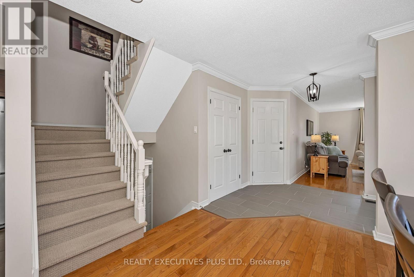
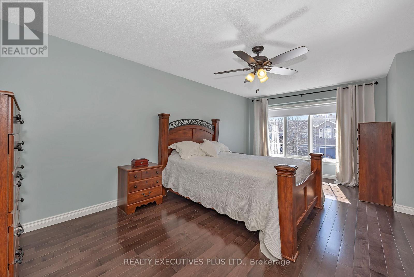
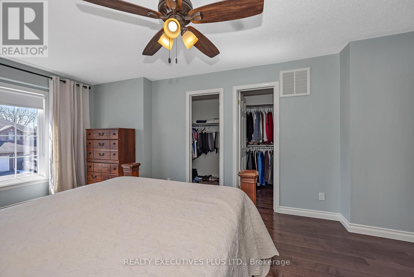
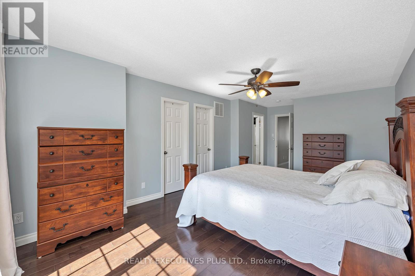
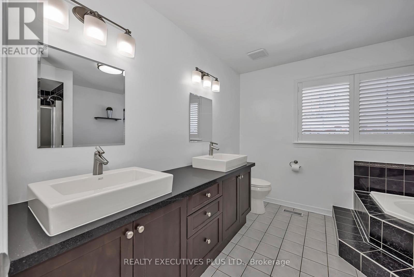
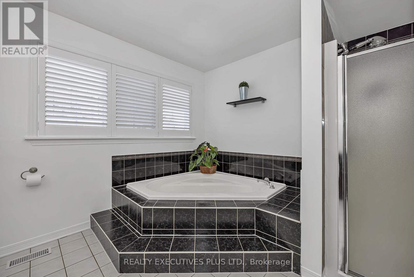
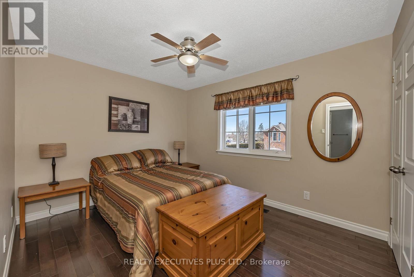
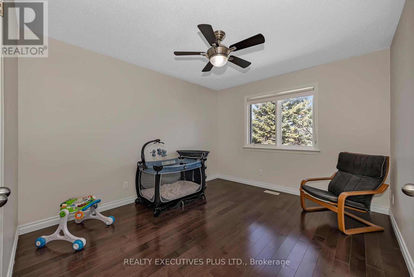
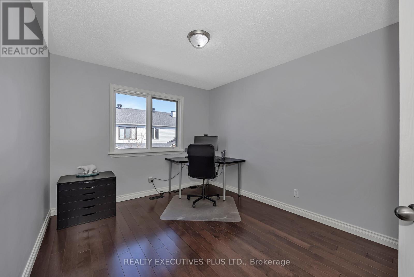
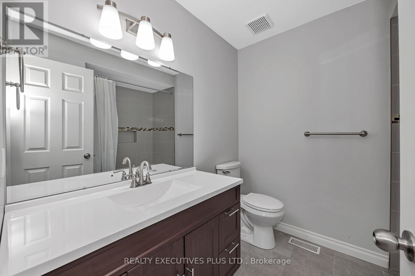
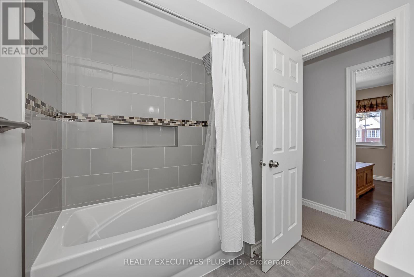
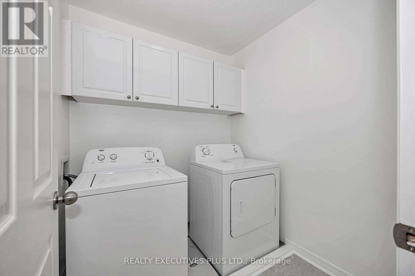
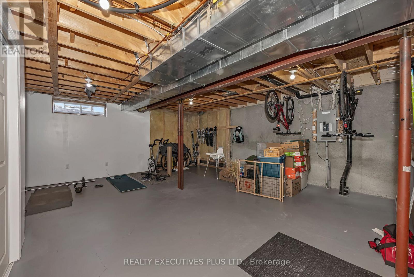
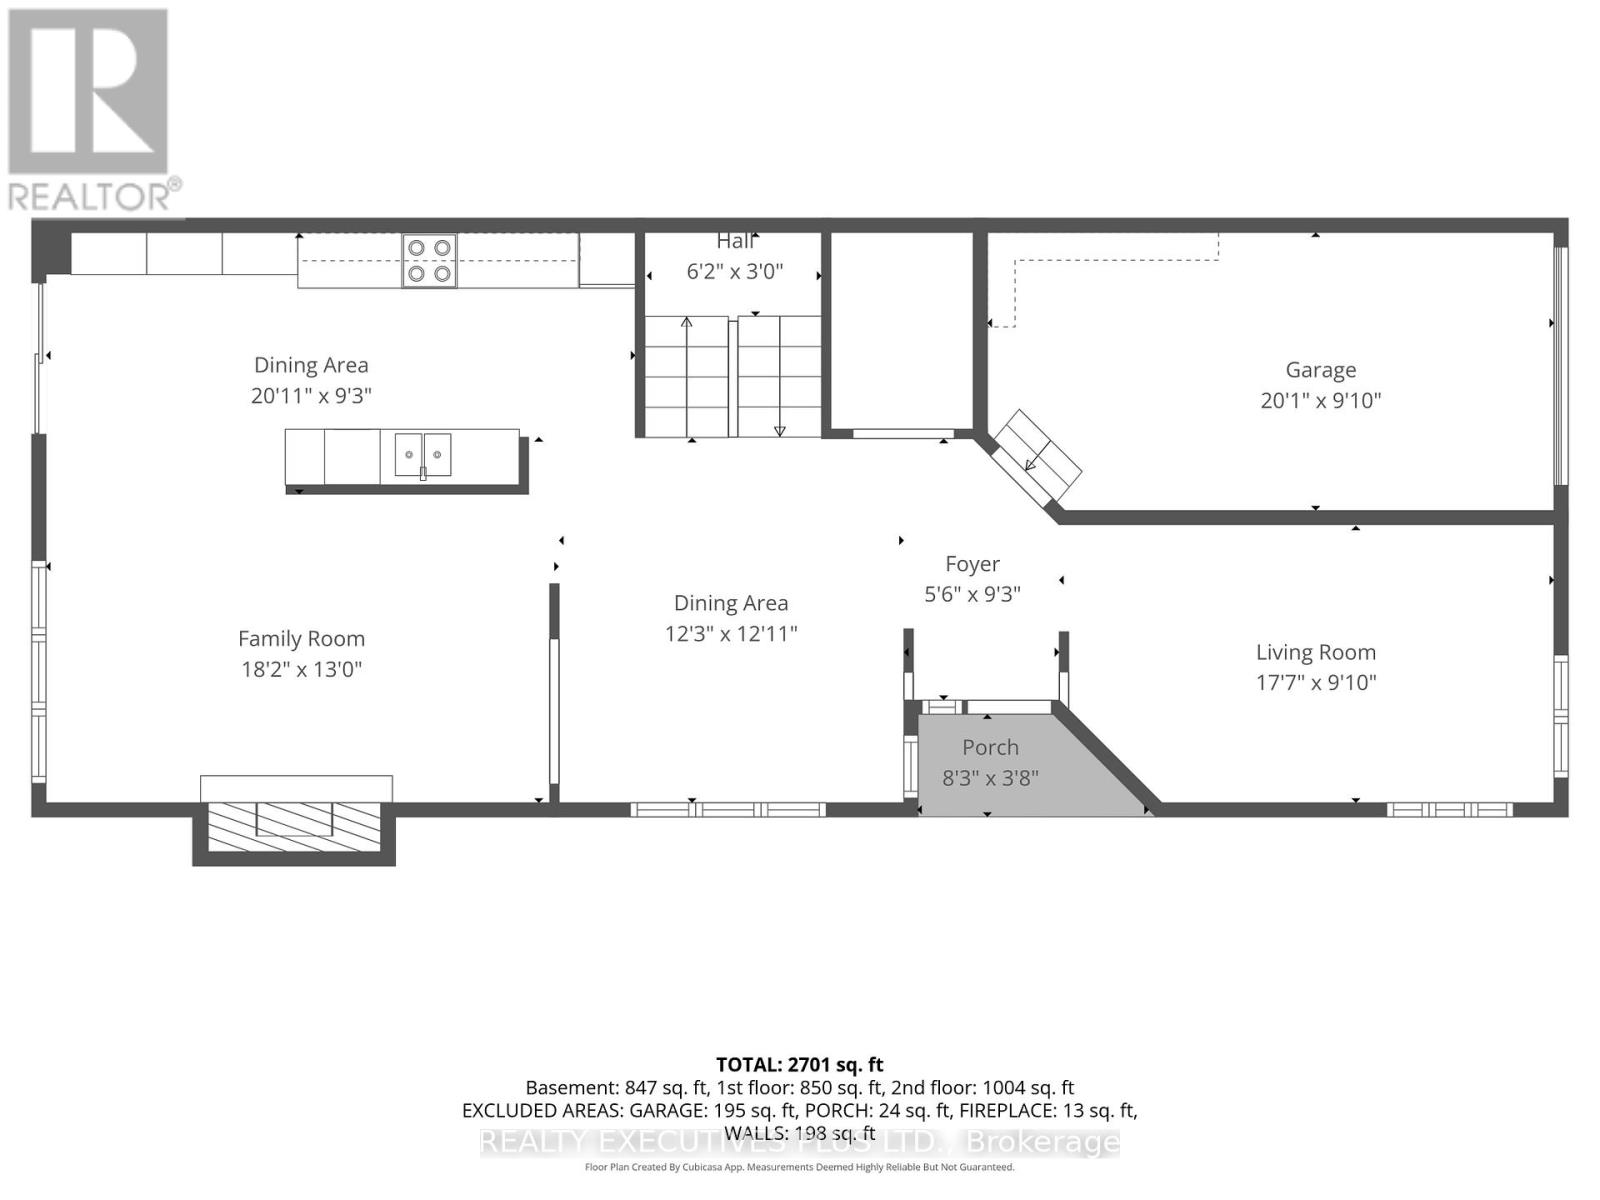
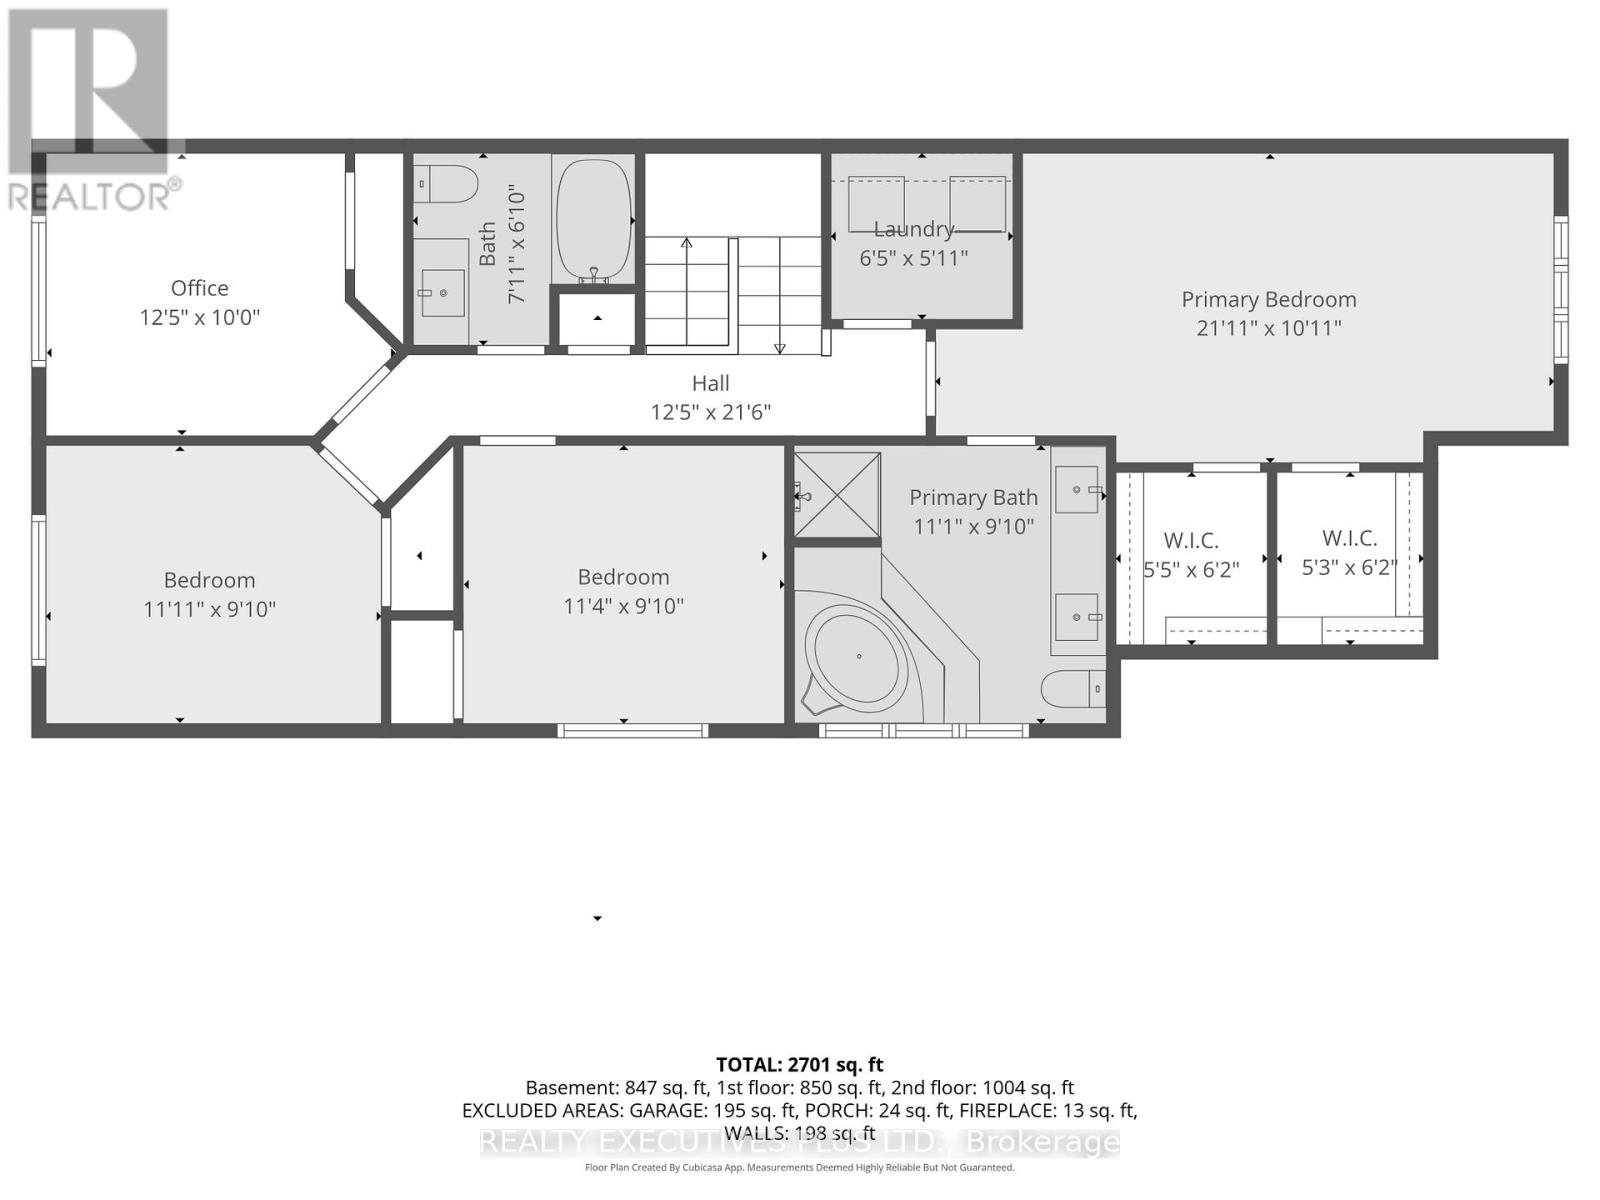
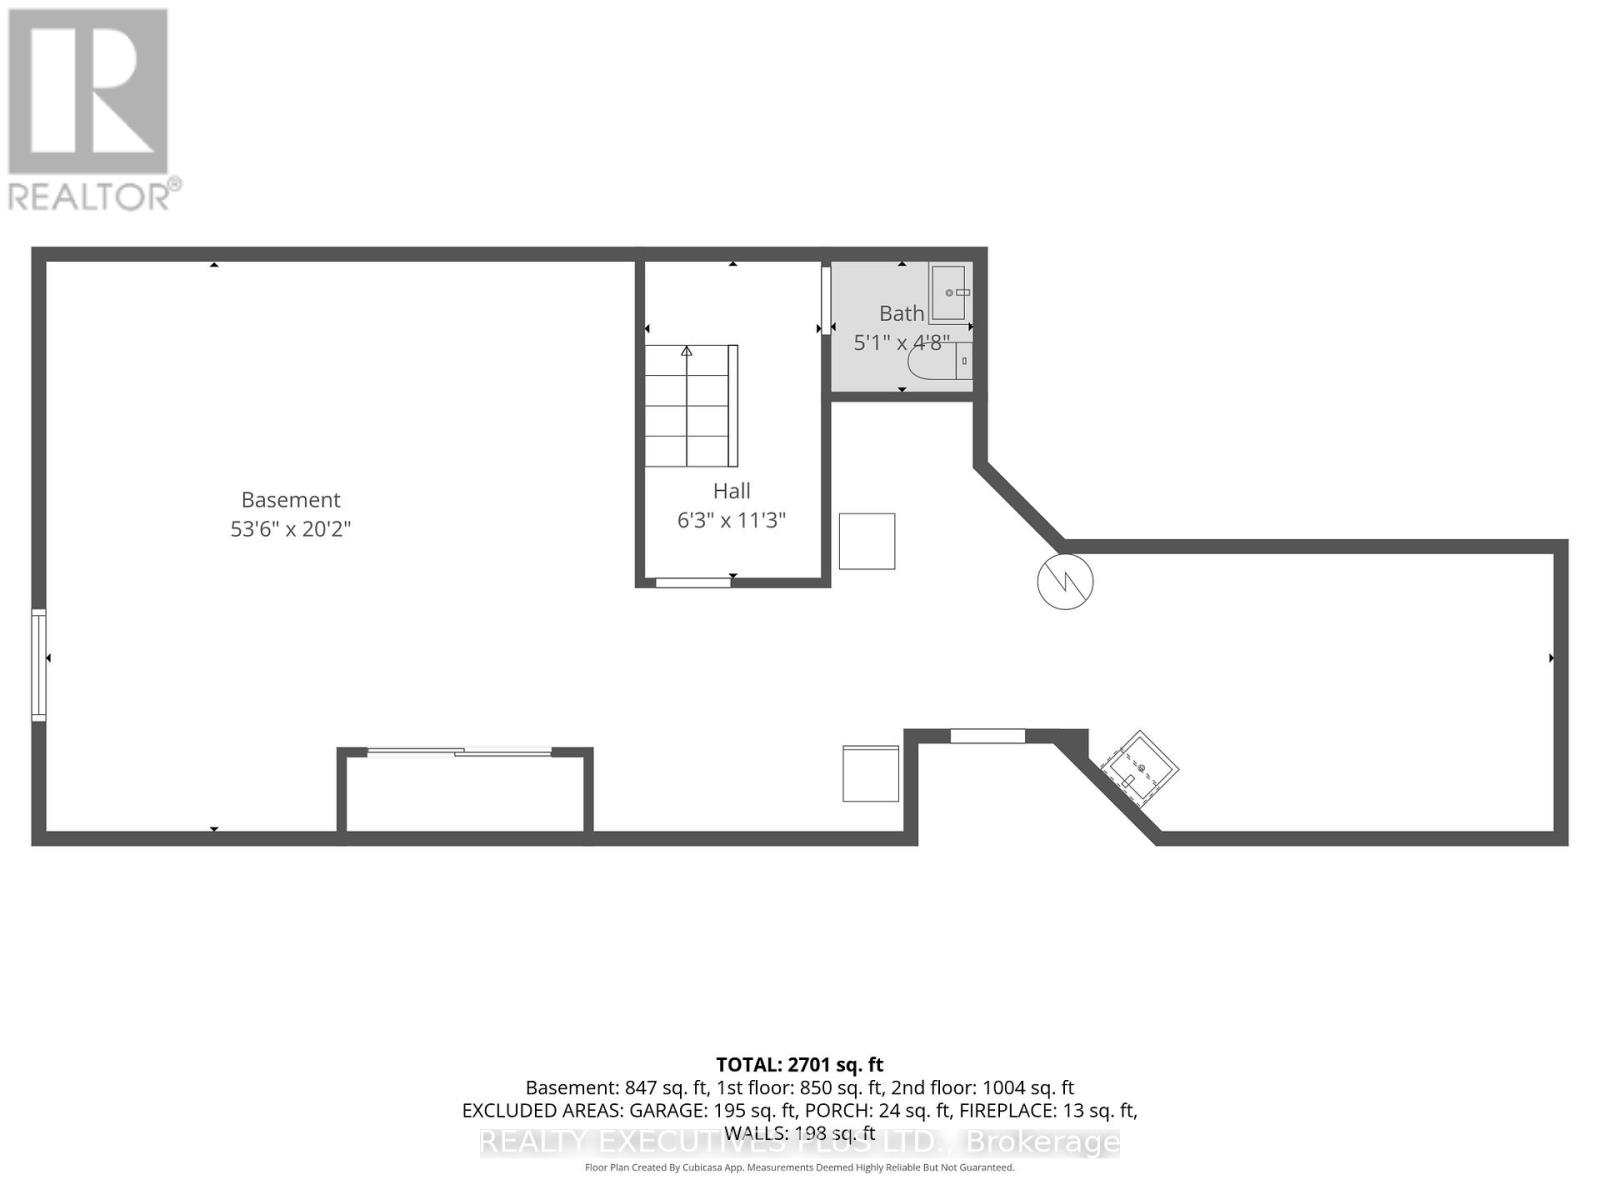
Welcome to Carson Grove, where convenience meets comfort in this rarely offered 4-bedroom end-unit townhouse, ideally situated on a desirable corner lot. This well-maintained home offers exceptional space and functionality, both inside and out. The fully fenced backyard is perfect for entertaining, featuring a spacious interlock patio and a storage shed, ideal for all your lawn equipment and seasonal items. Step inside and you will immediately forget you are in a townhouse. The main floor welcomes you with a bright and inviting living room at the front, complemented by a generous dining area on the opposite side, perfect for hosting family gatherings. The updated kitchen boasts modern cabinetry, ample storage, and plenty of counter space for all your cooking needs. A cozy breakfast nook overlooks the backyard and flows seamlessly into the main floor family room, complete with a warm gas fireplace, creating the perfect space to relax and unwind.Upstairs, you will find four spacious bedrooms, all featuring hardwood flooring. A convenient 3-piece bathroom serves the secondary bedrooms, while the primary bedroom offers a private retreat with a 5-piece ensuite and his and hers walk-in closets. The second-floor laundry room adds everyday convenience and practicality. The basement offers additional potential for future living space and is currently used as an exercise area and for extra storage, giving you flexibility to customize it to your needs. Conveniently located just minutes from shopping, restaurants, LRT, cinema, and all essential amenities, this home offers the perfect balance of lifestyle and location. A rare opportunity not to be missed. (id:41202)

4
beds

3
baths

Steve Brunet

Steve Brunet

Features & Amenities

Interior

  • total bedrooms4
  • Total bathrooms3
  • Flooring Ceramic, Hardwood, Laminate
  • APPLIANCES Garage door opener remote(s), Blinds, Dishwasher, Dryer, Garage door opener, Storage Shed, Stove, Washer, Refrigerator

Area & Lot

  • Status Sold
  • MLS® IDX12978340
  • TypeResidential
  • NeighborhoodGreater Ottawa Region

Exterior

  • STORIES2
  • water SourceMunicipal water
  • lot featuresLandscaped
  • HEAT TYPEForced air, Natural gas
  • AIR CONDITIONINGCentral air conditioning
  • sewerSanitary sewer
  • HOA AmenitiesFireplace(s)

Financial

  • Sales Price$729,900 CAD

Greater Ottawa Region

Explore

Work With Steve

Get assistance in determining current property value, crafting a competitive offer, writing and negotiating a contract, and much more. Contact me today.

Follow Me on Instagram