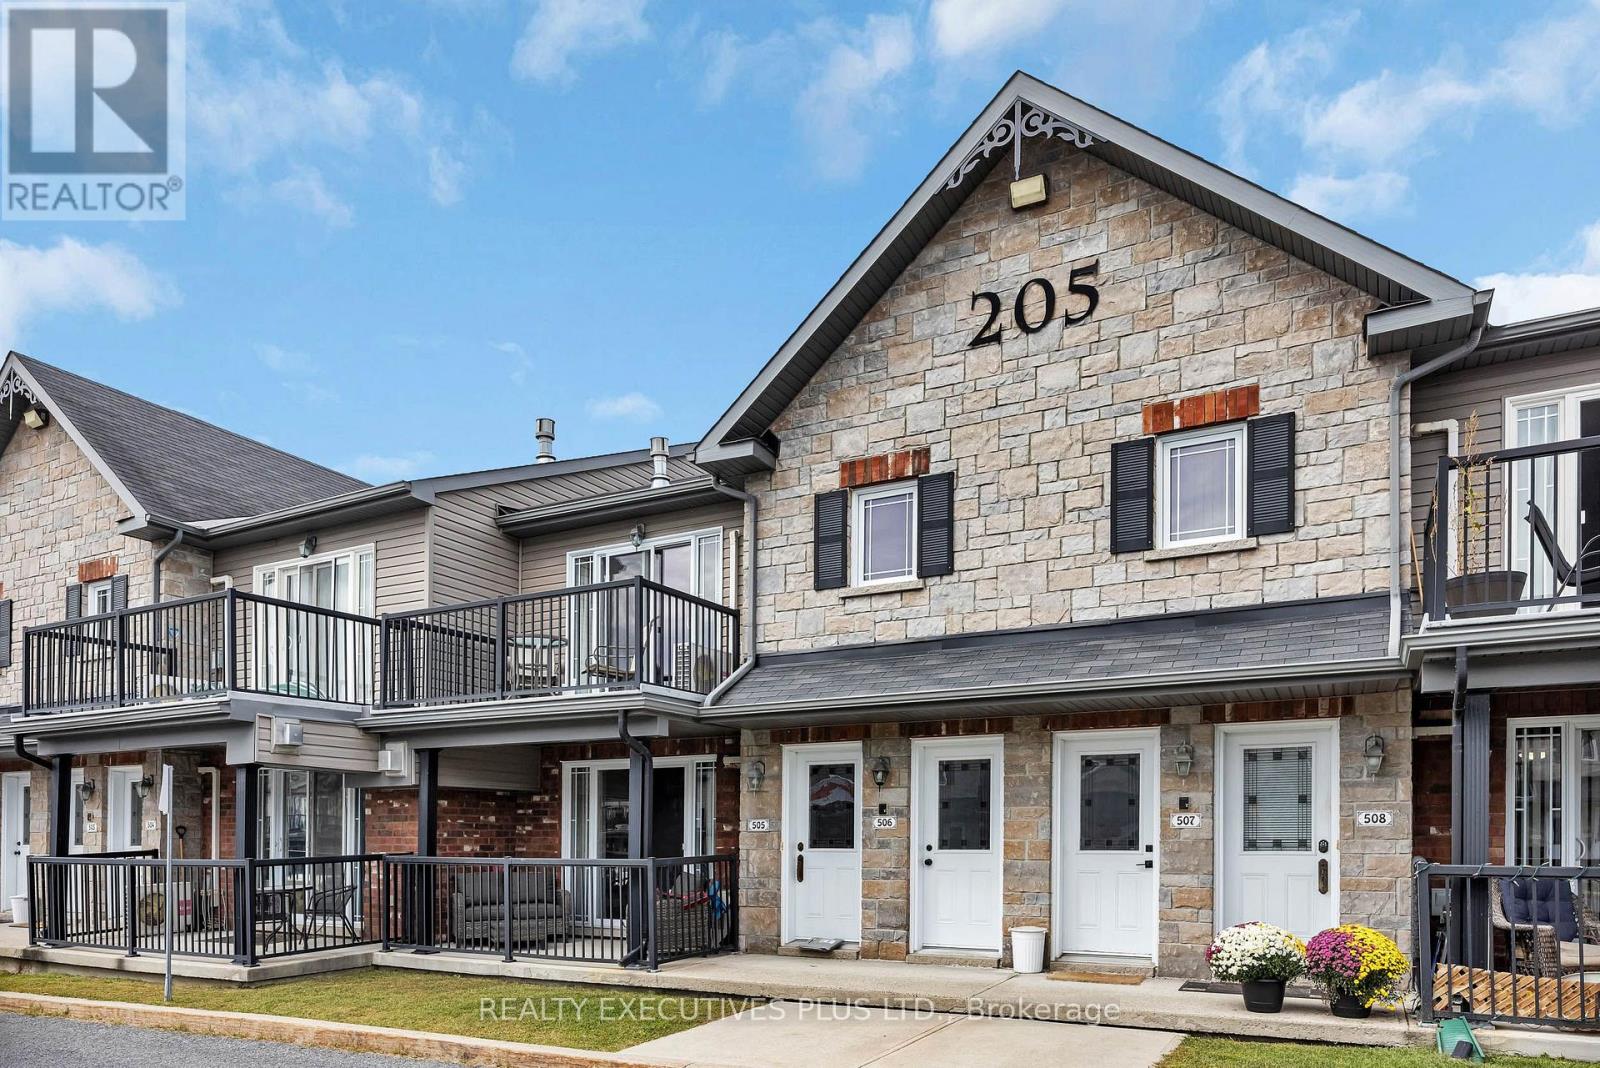
Stone-faced multi-unit building with gabled roof, black-railed balconies, and white unit entry doors.
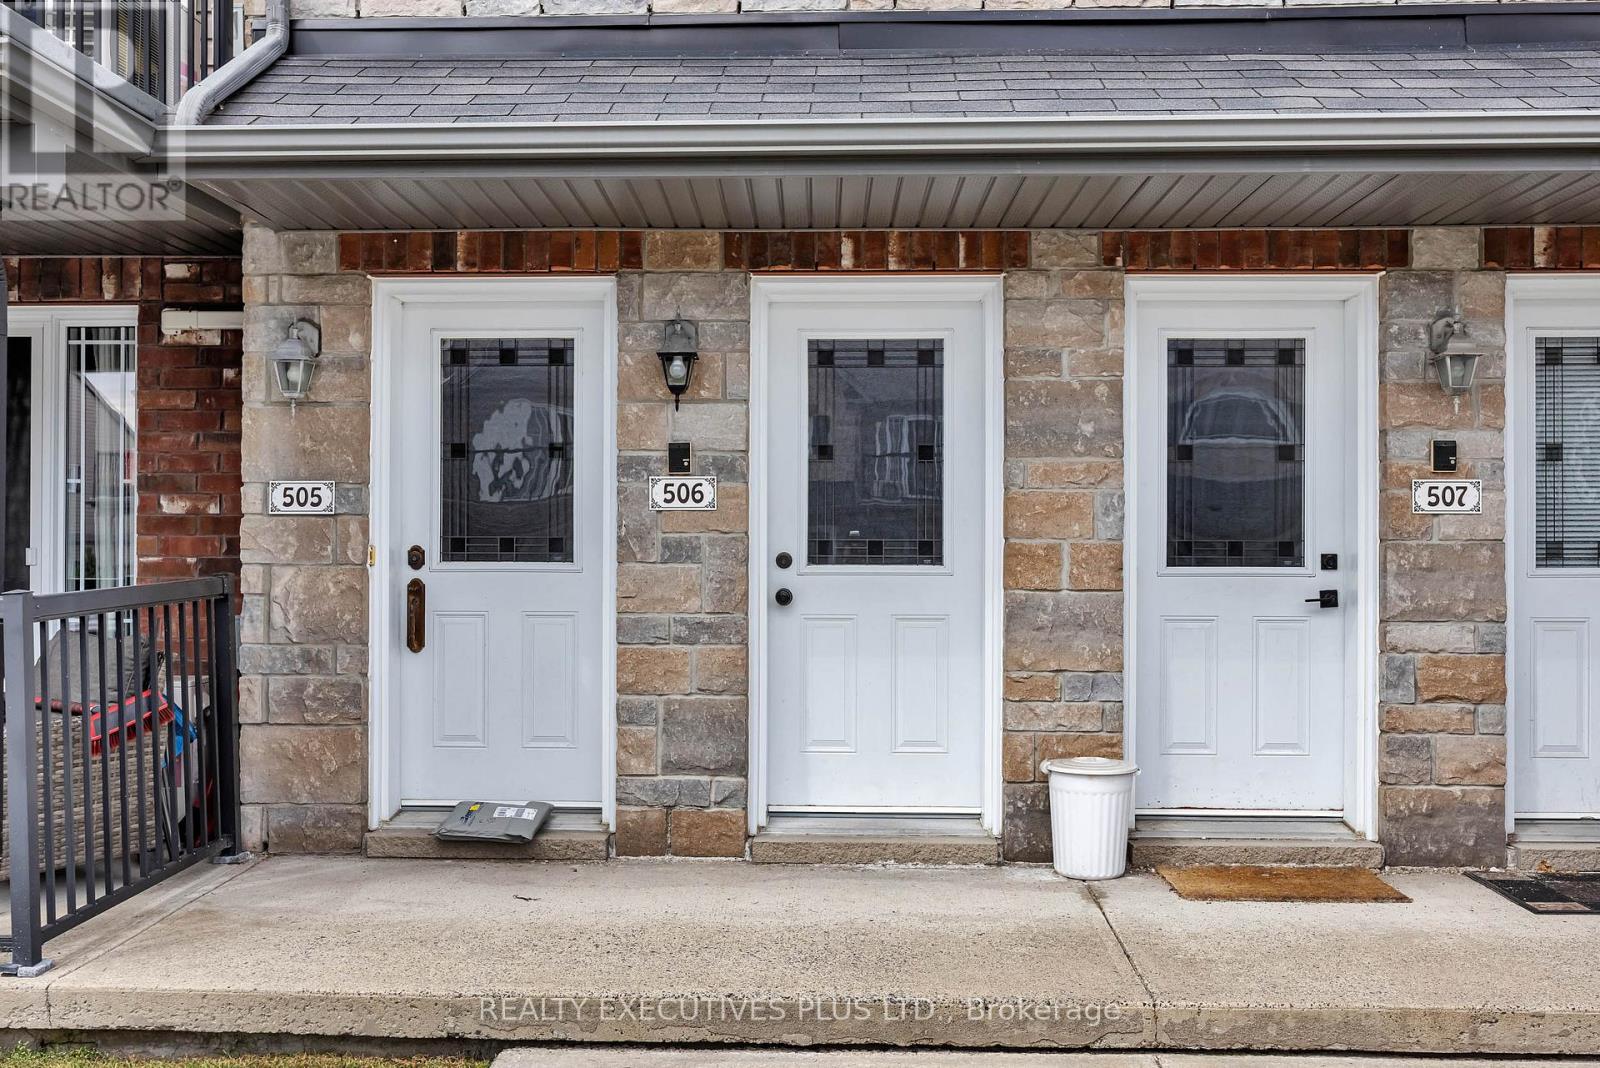
Stone-clad building entrance with white doors numbered 505, 506, and 507.
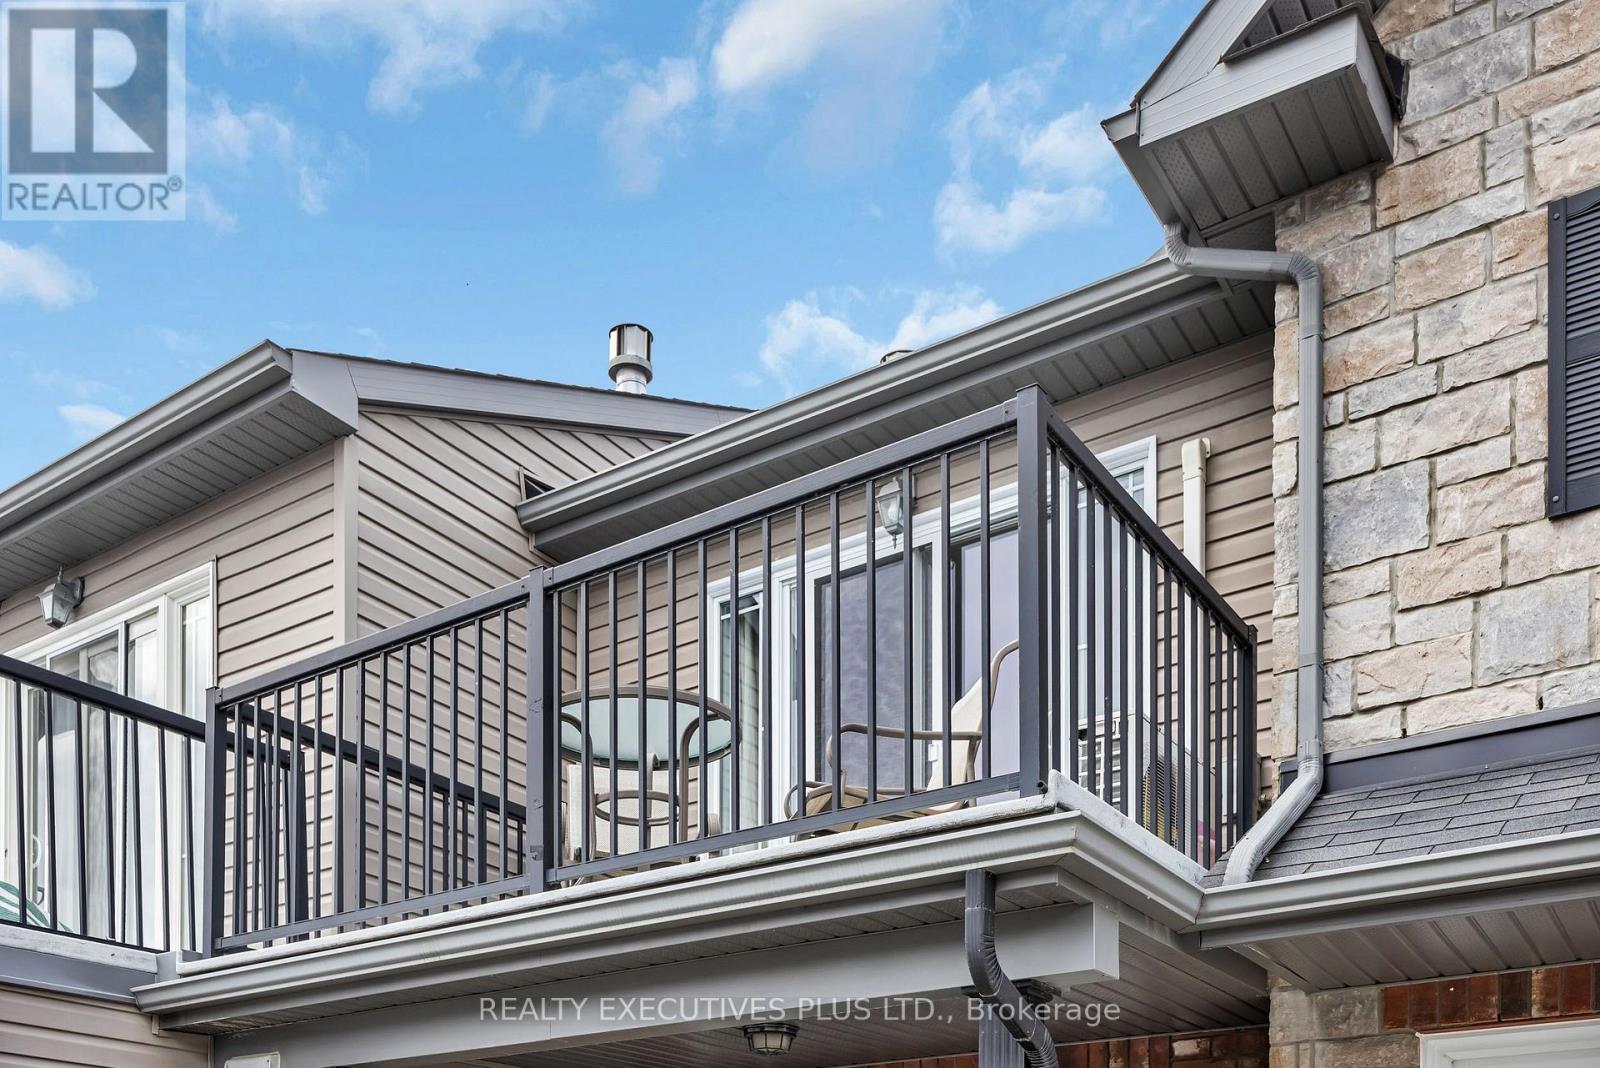
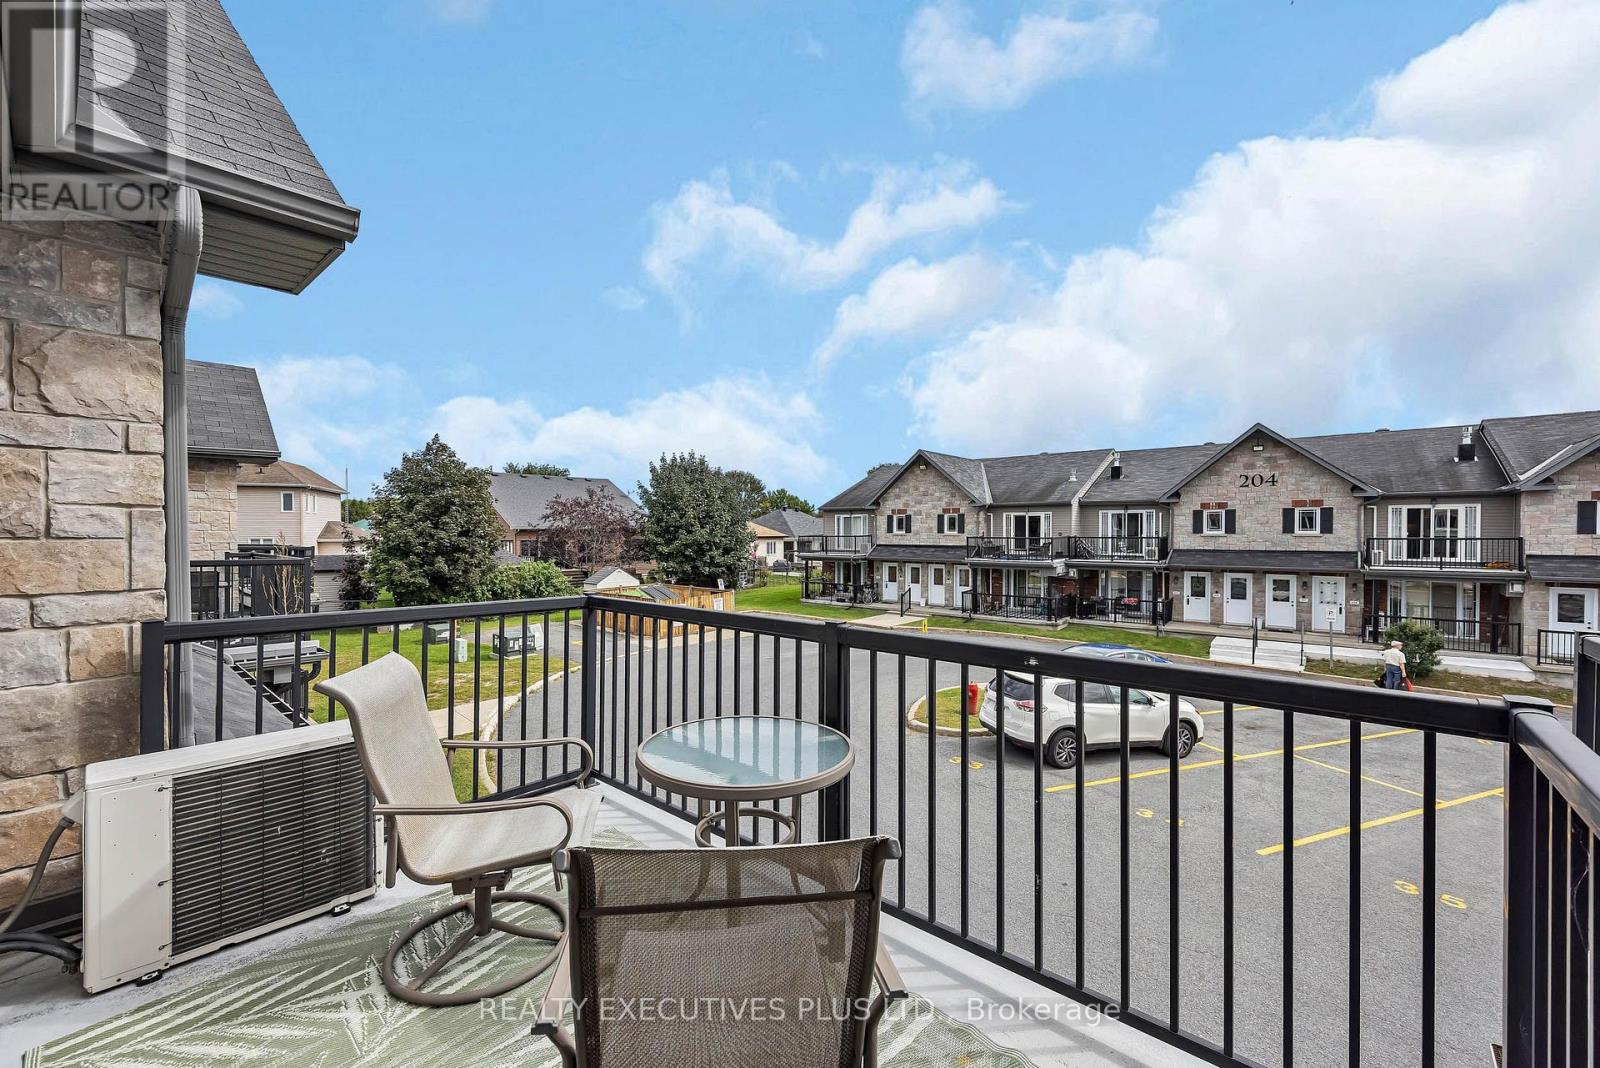
Residential balcony with black metal railings, patio chairs, and stone veneer exterior.
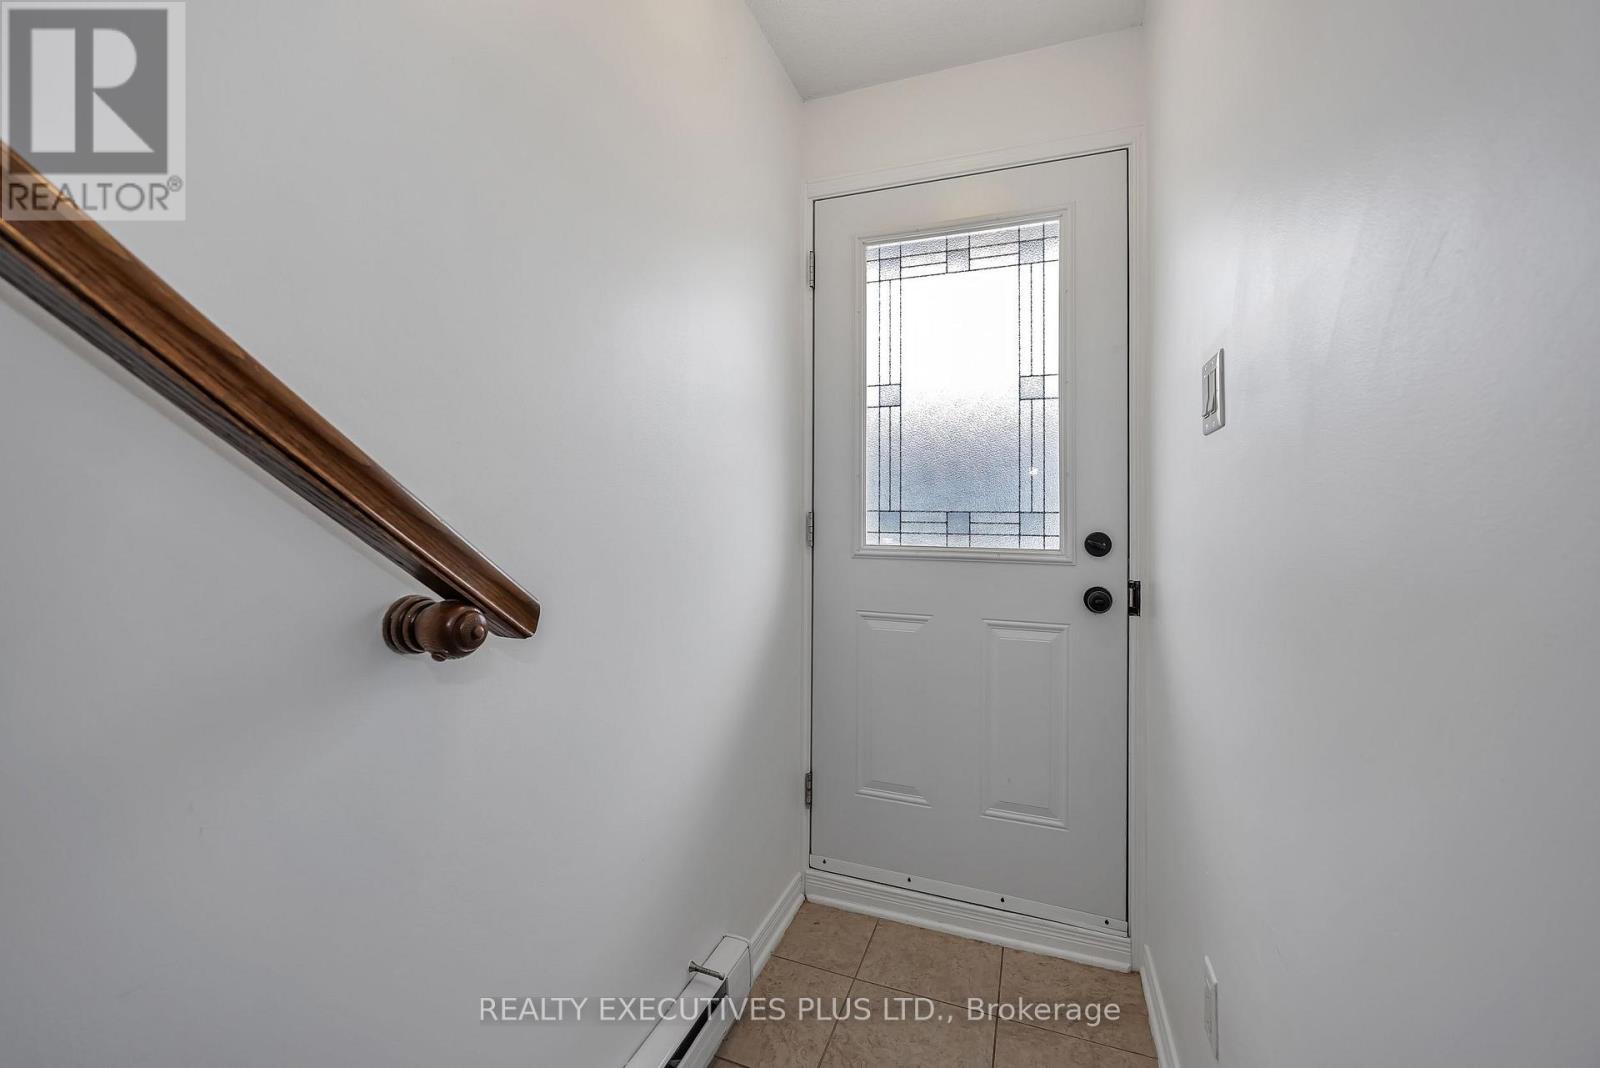
Entrance hall with a decorative-glass front door, beige tile floor, and dark wood stair handrail.
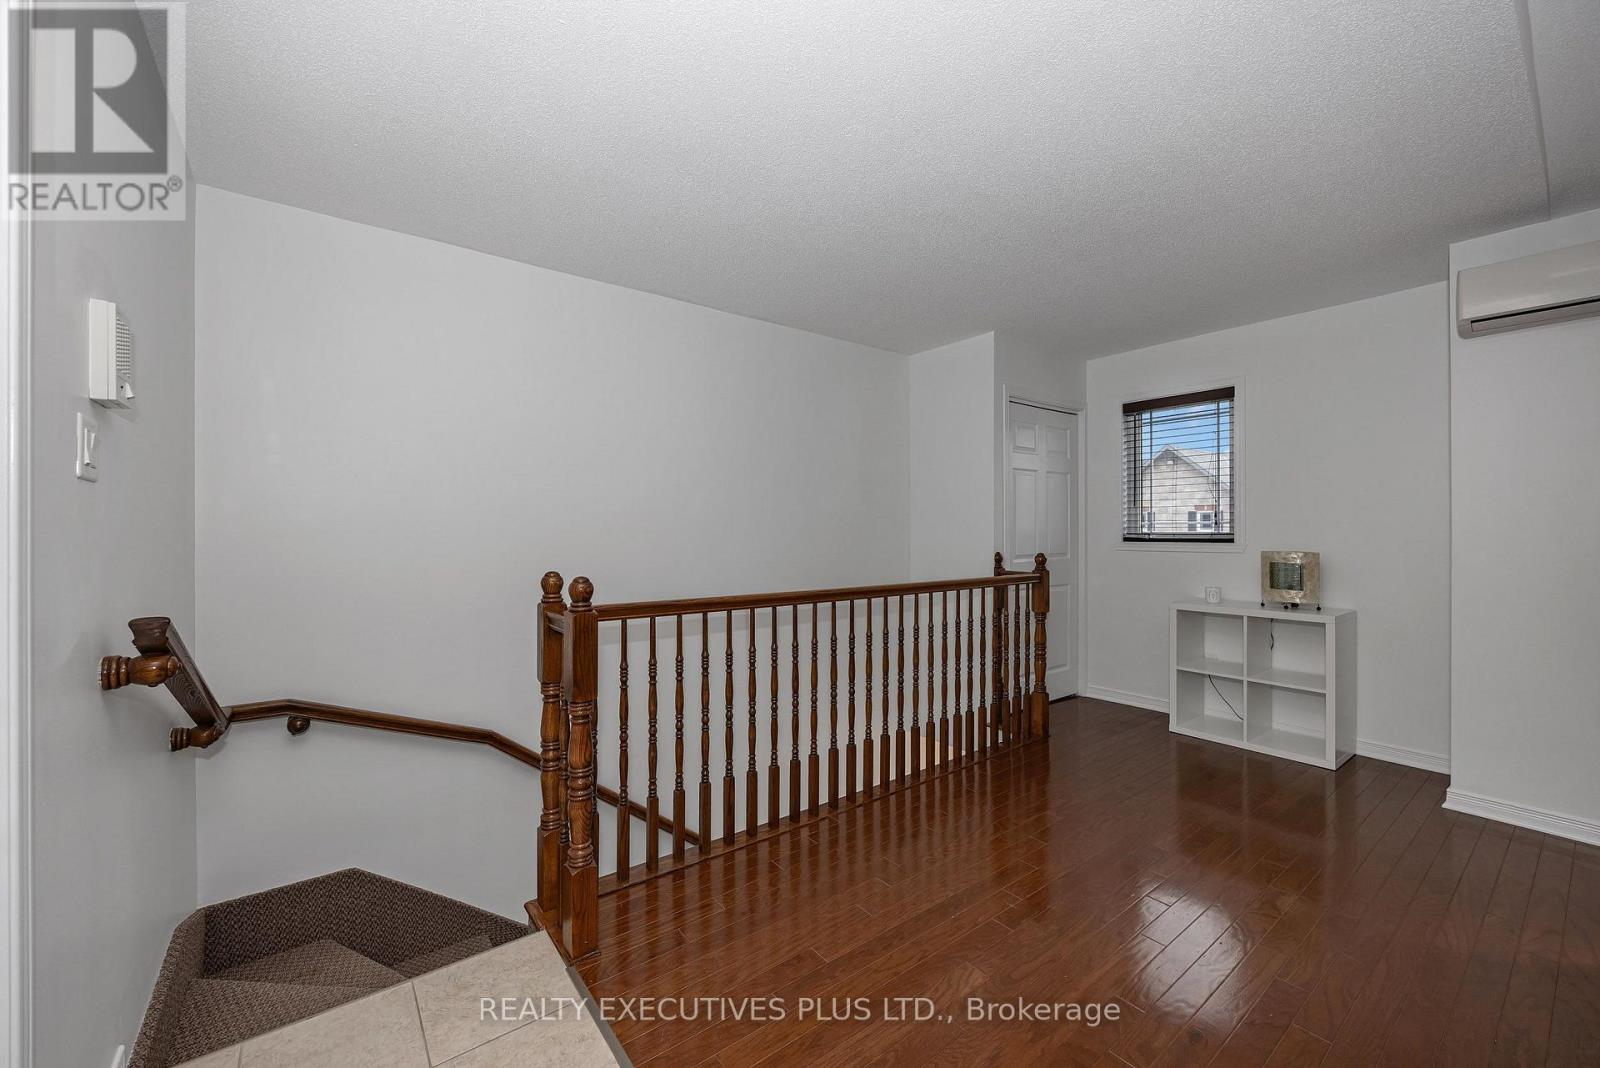
Upstairs landing with a carved wooden stair railing, polished hardwood floors, and a window with blinds.
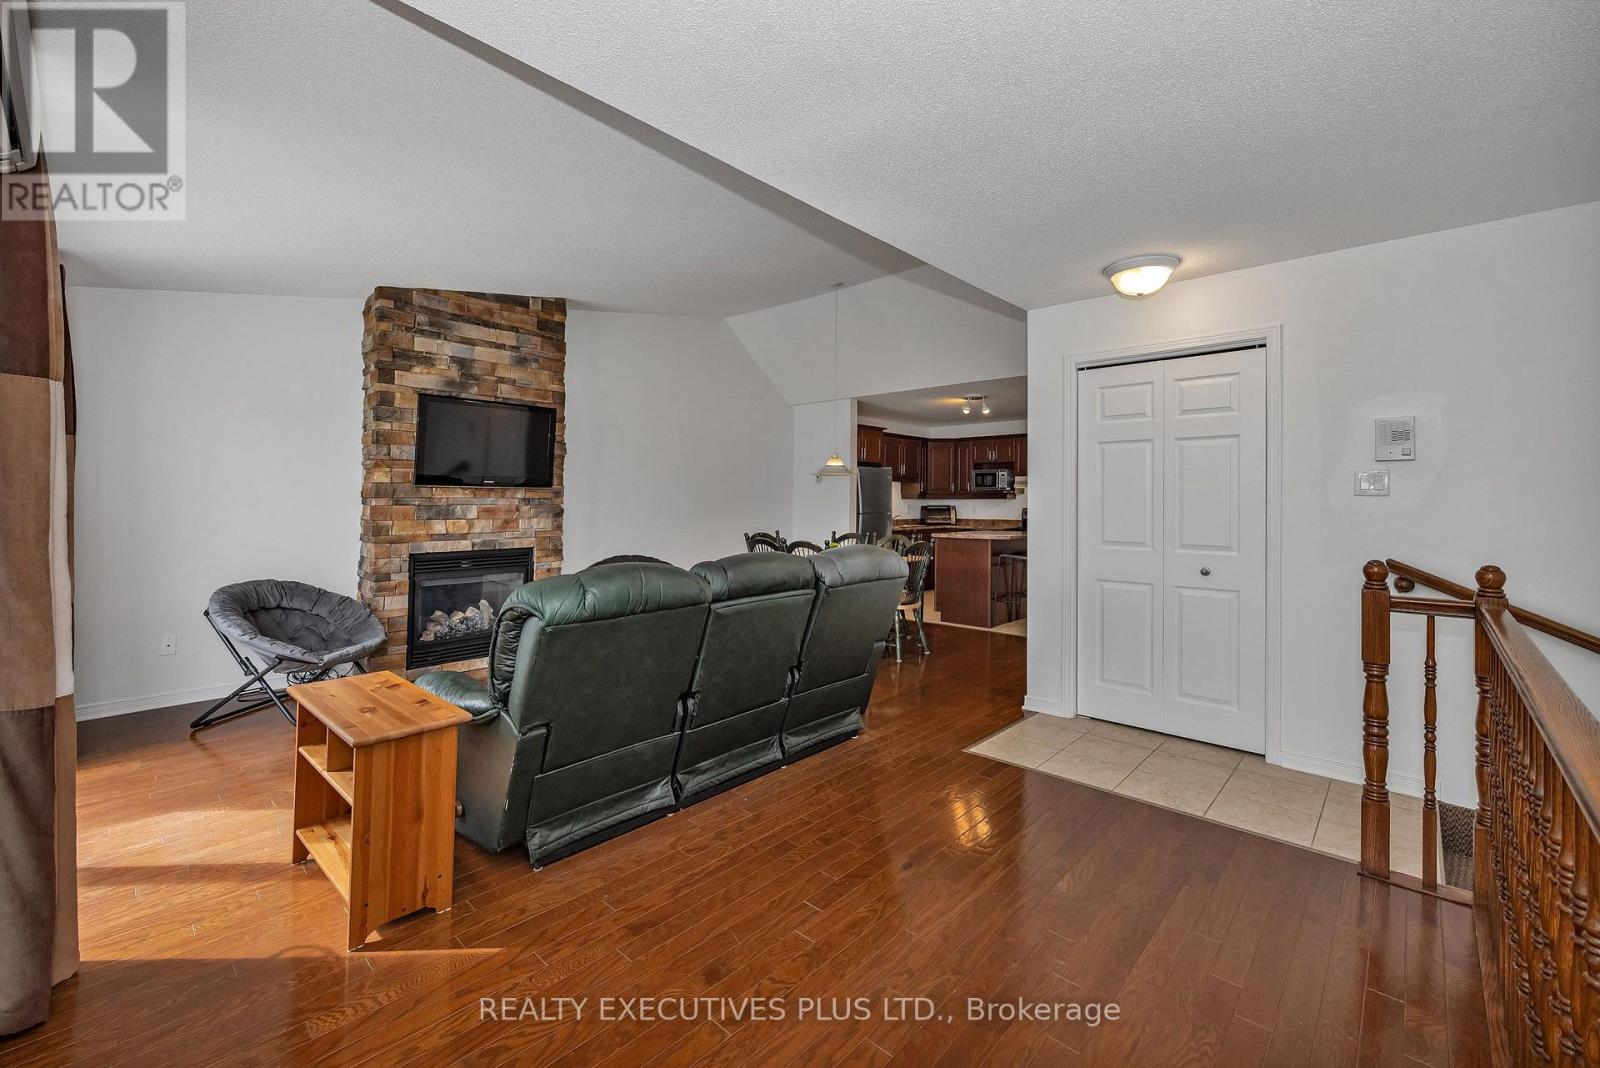
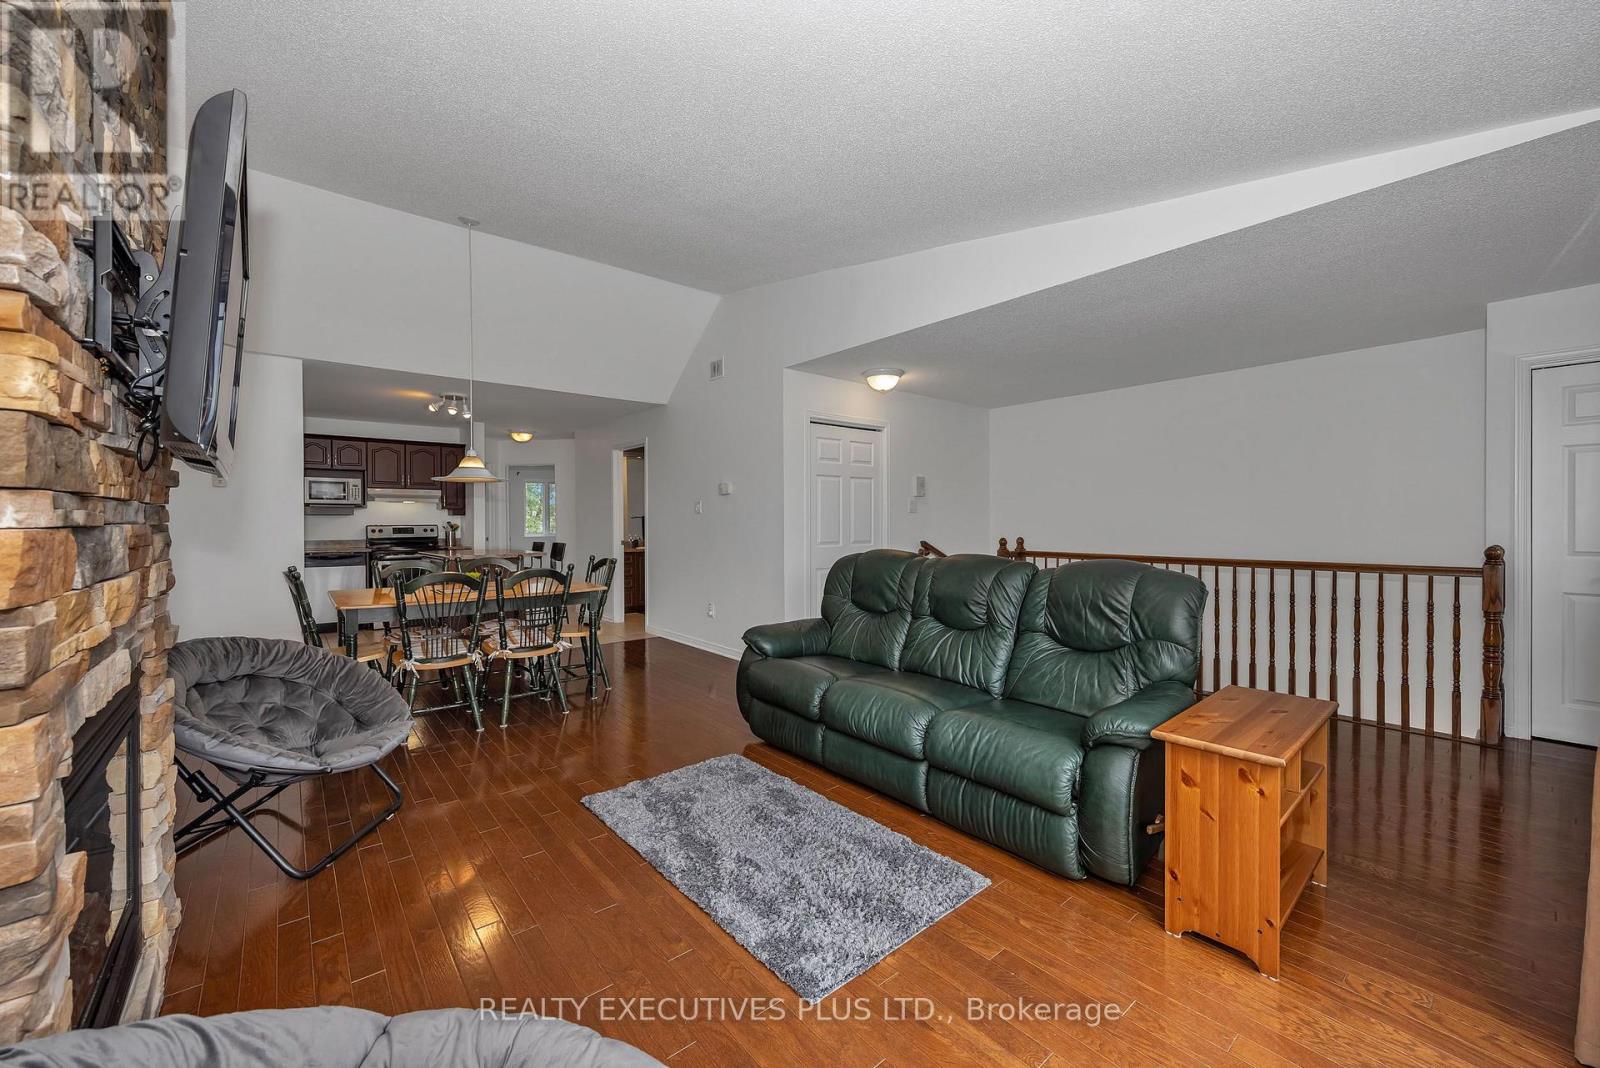
Living room with a stone fireplace, leather seating, hardwood floors, and an open kitchen.
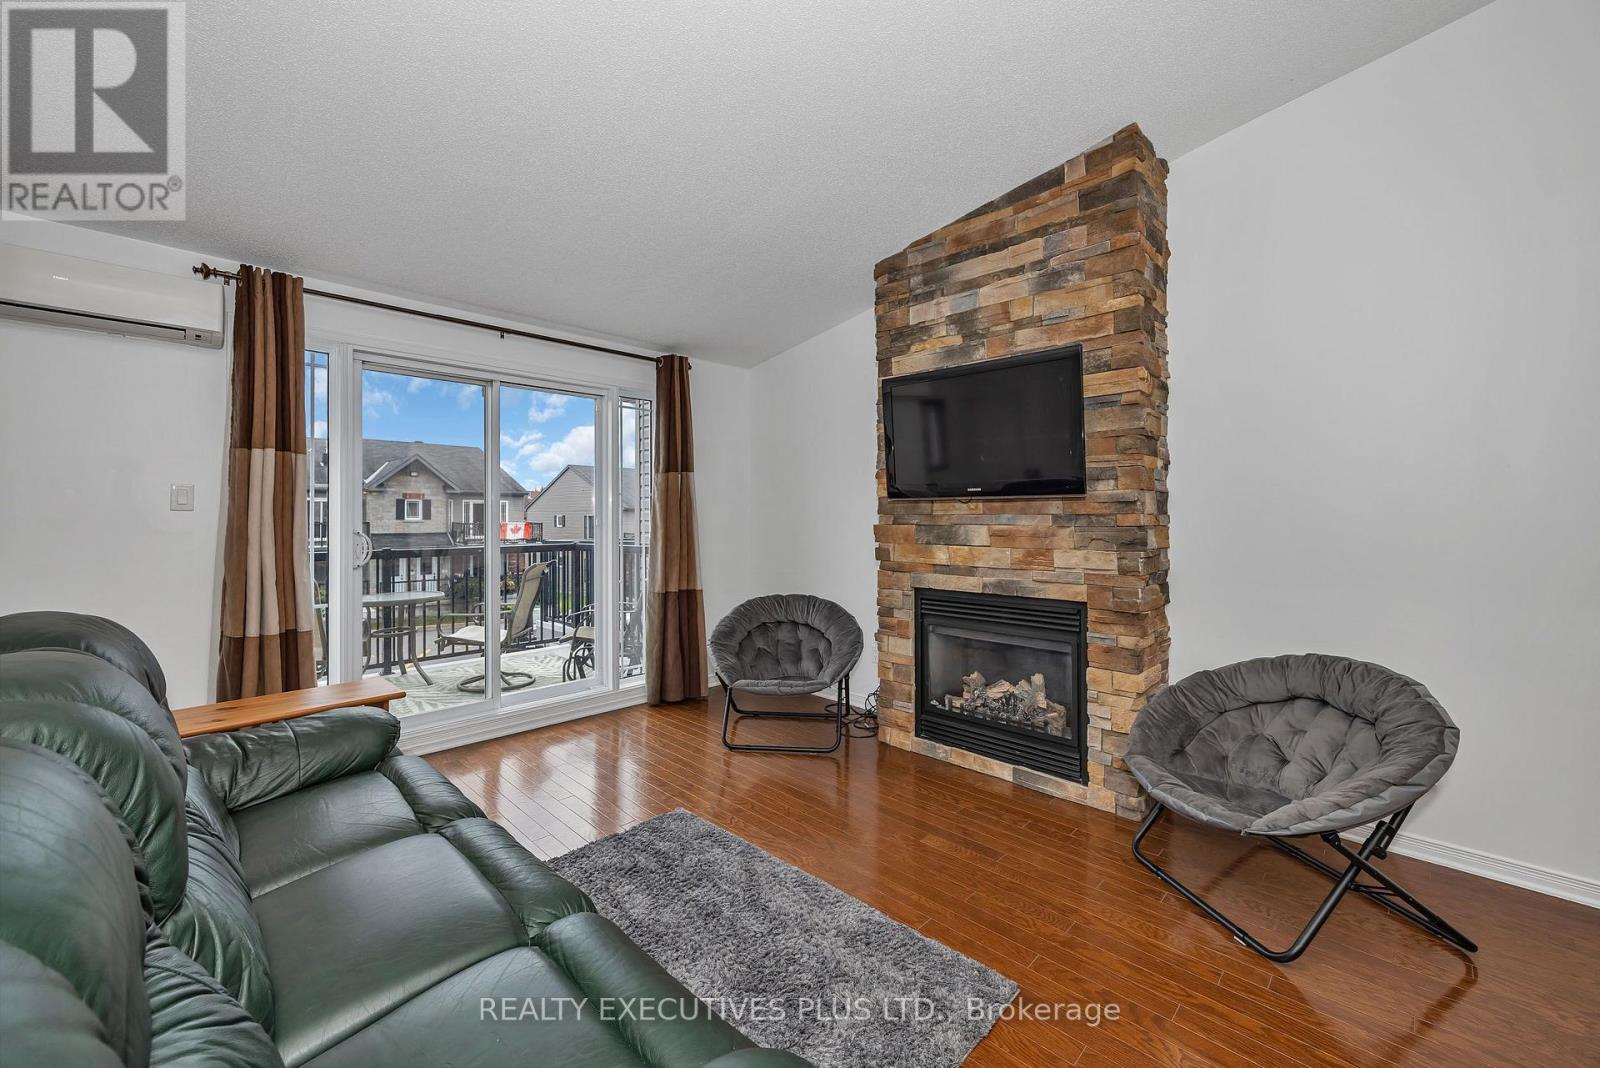
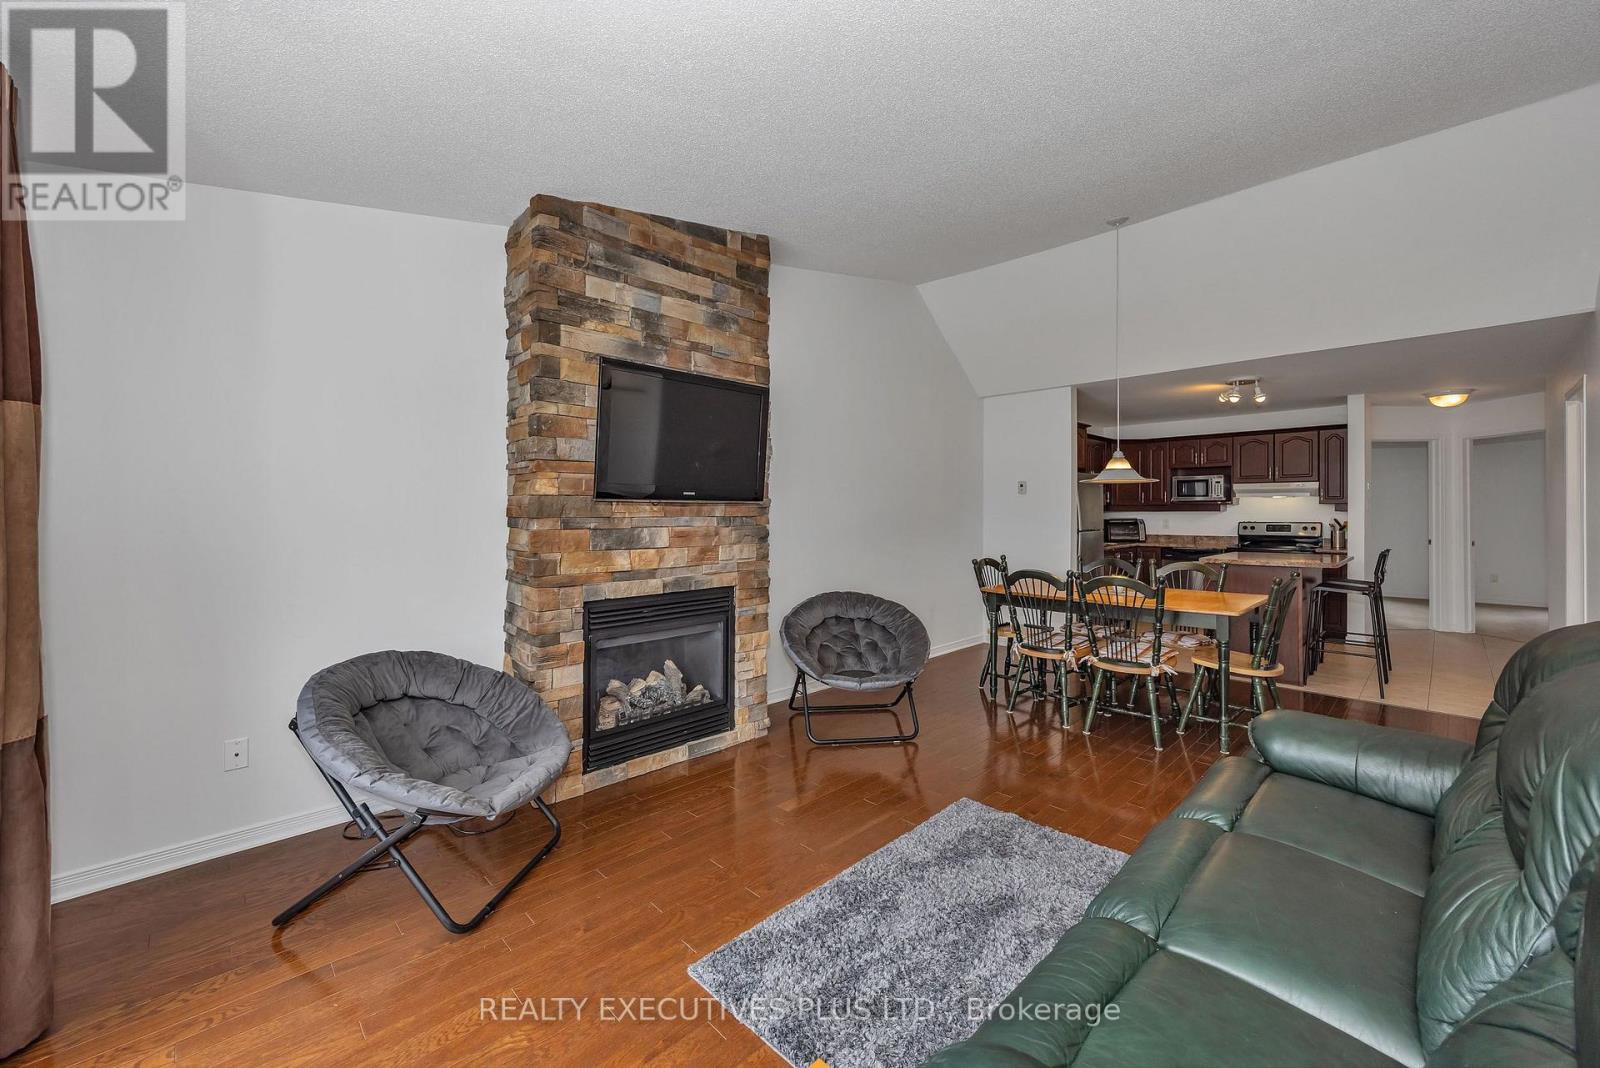
Living room with a stone fireplace, mounted TV, leather sofa, and balcony doors.
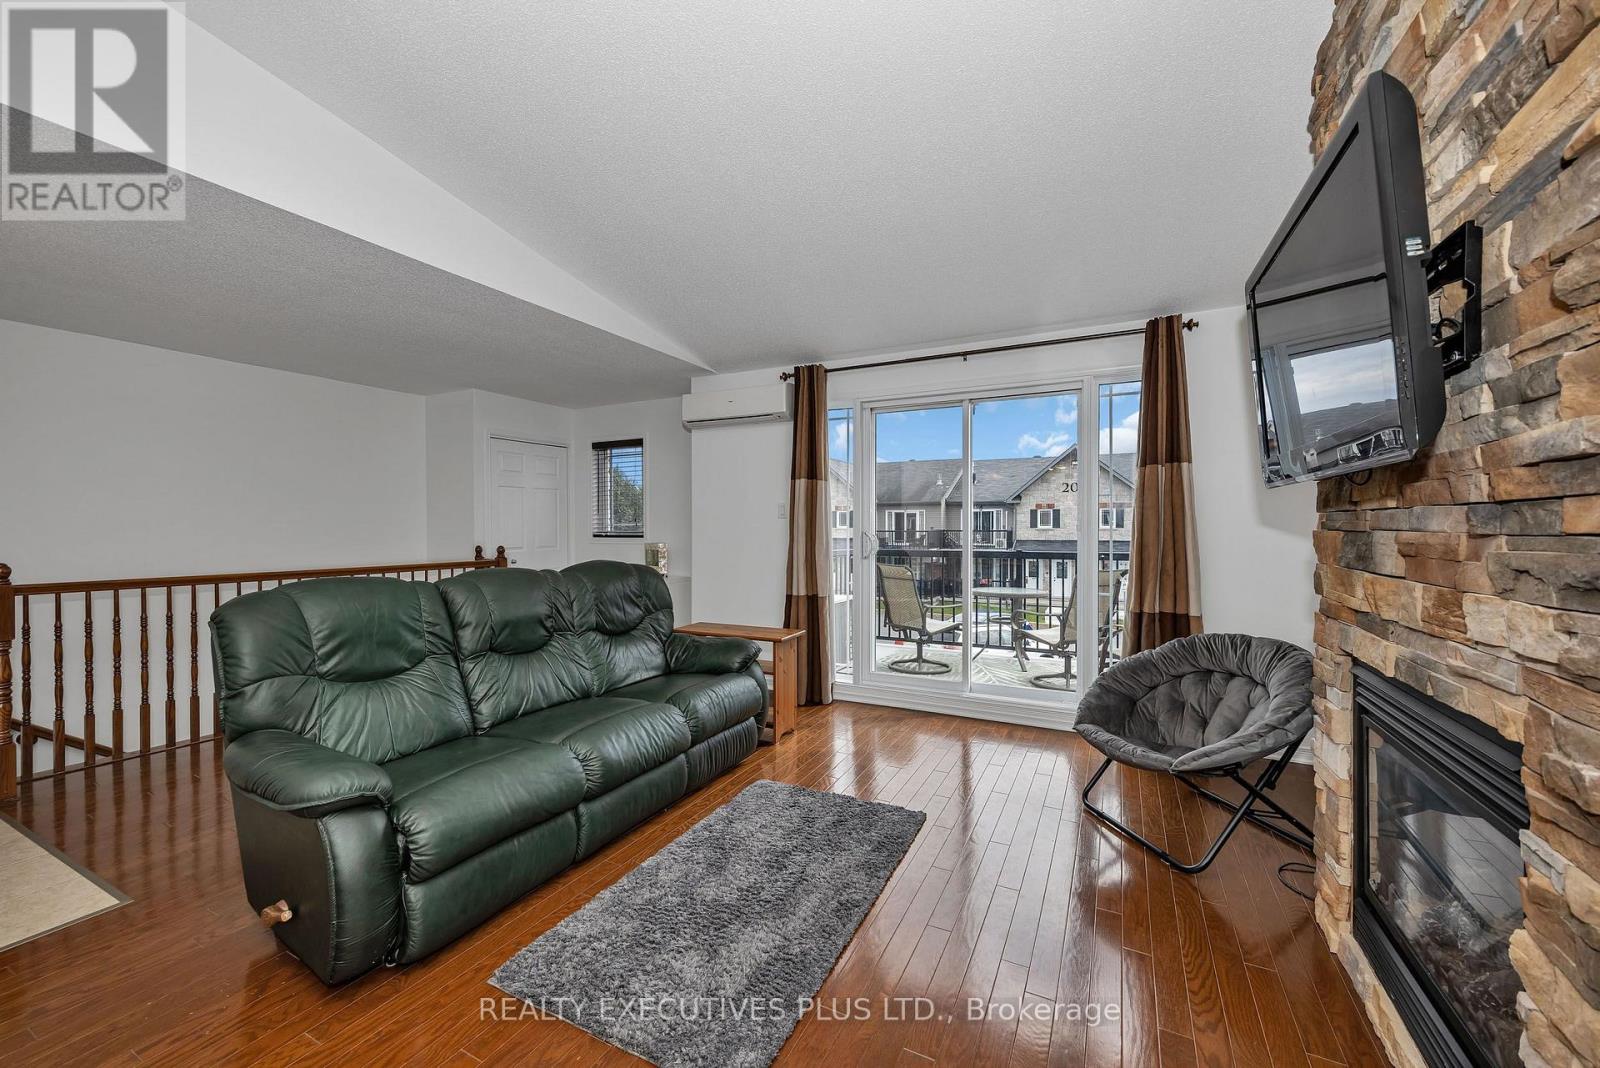
Living room with a green leather sofa, stone fireplace, hardwood floors, and balcony doors.
Living room with a stone fireplace, green leather sofa, hardwood floors, and adjoining dining area.
Open-plan living and dining area with a stone fireplace, mounted TV, wood floors, and kitchen beyond.
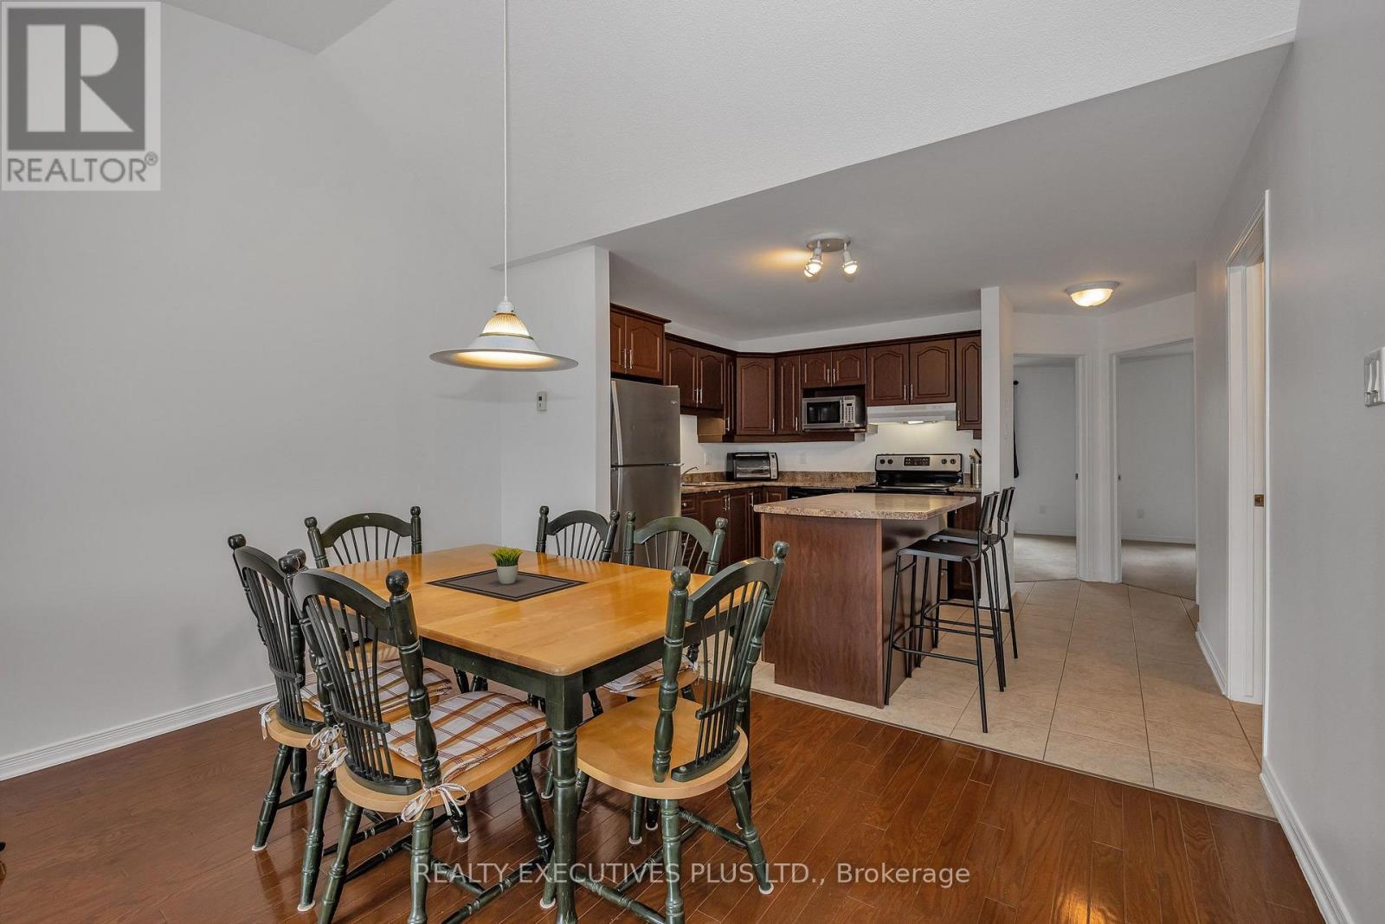
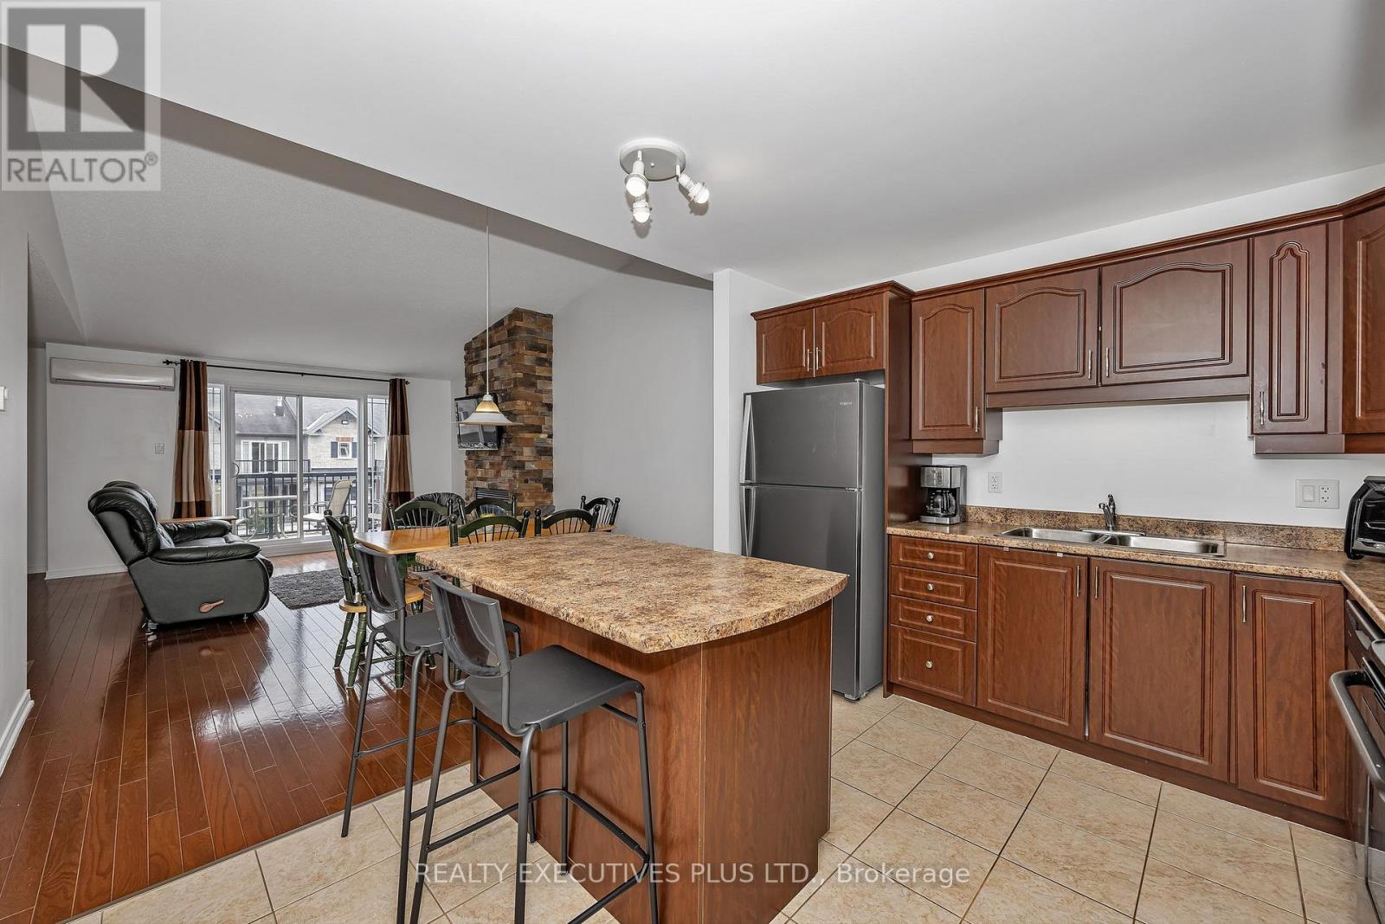
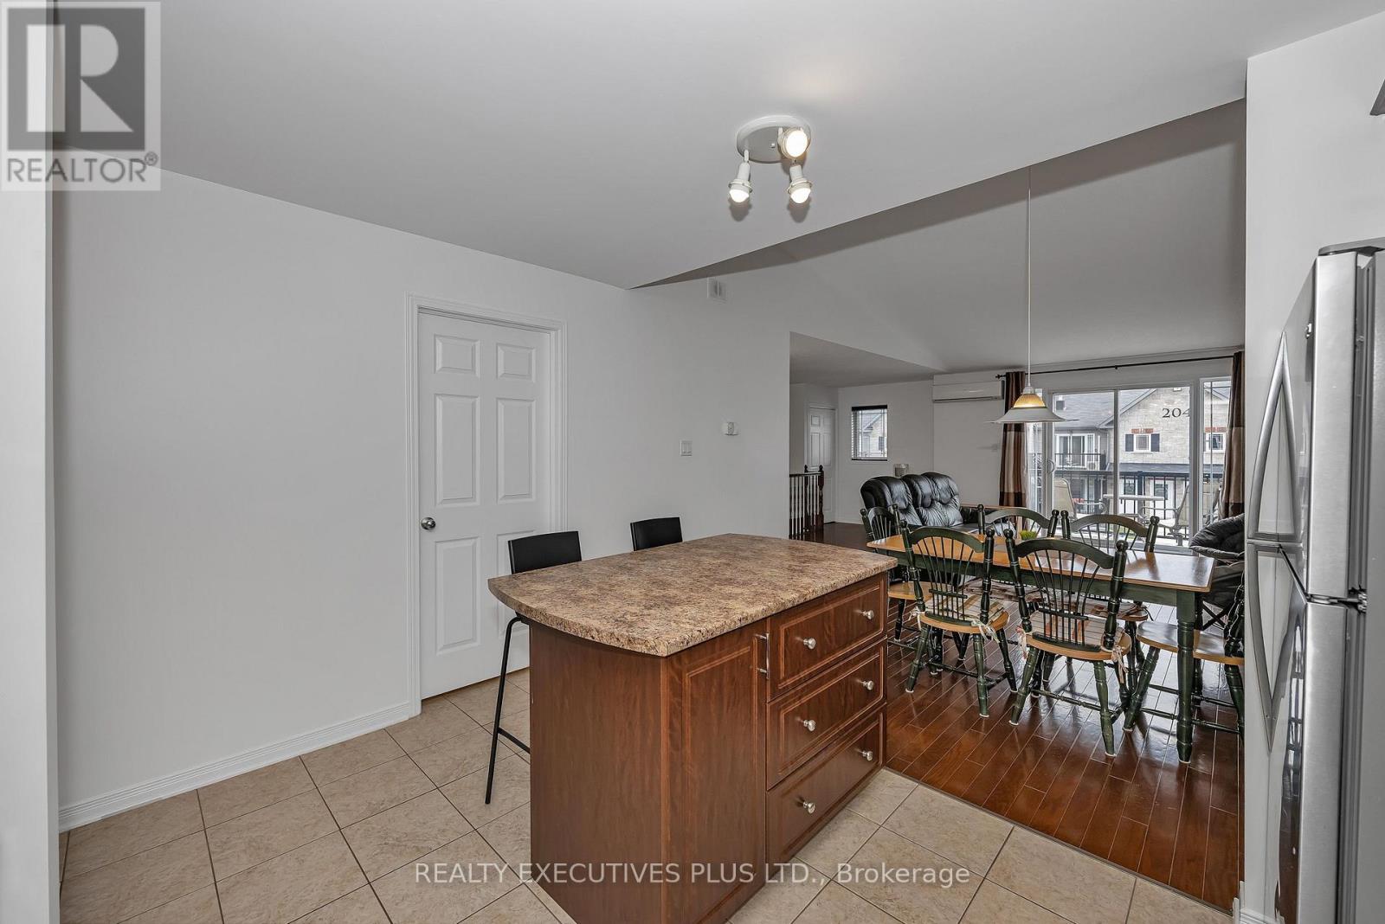
Dining area with a wooden table and chairs beside a kitchen with dark cabinetry and a breakfast island.
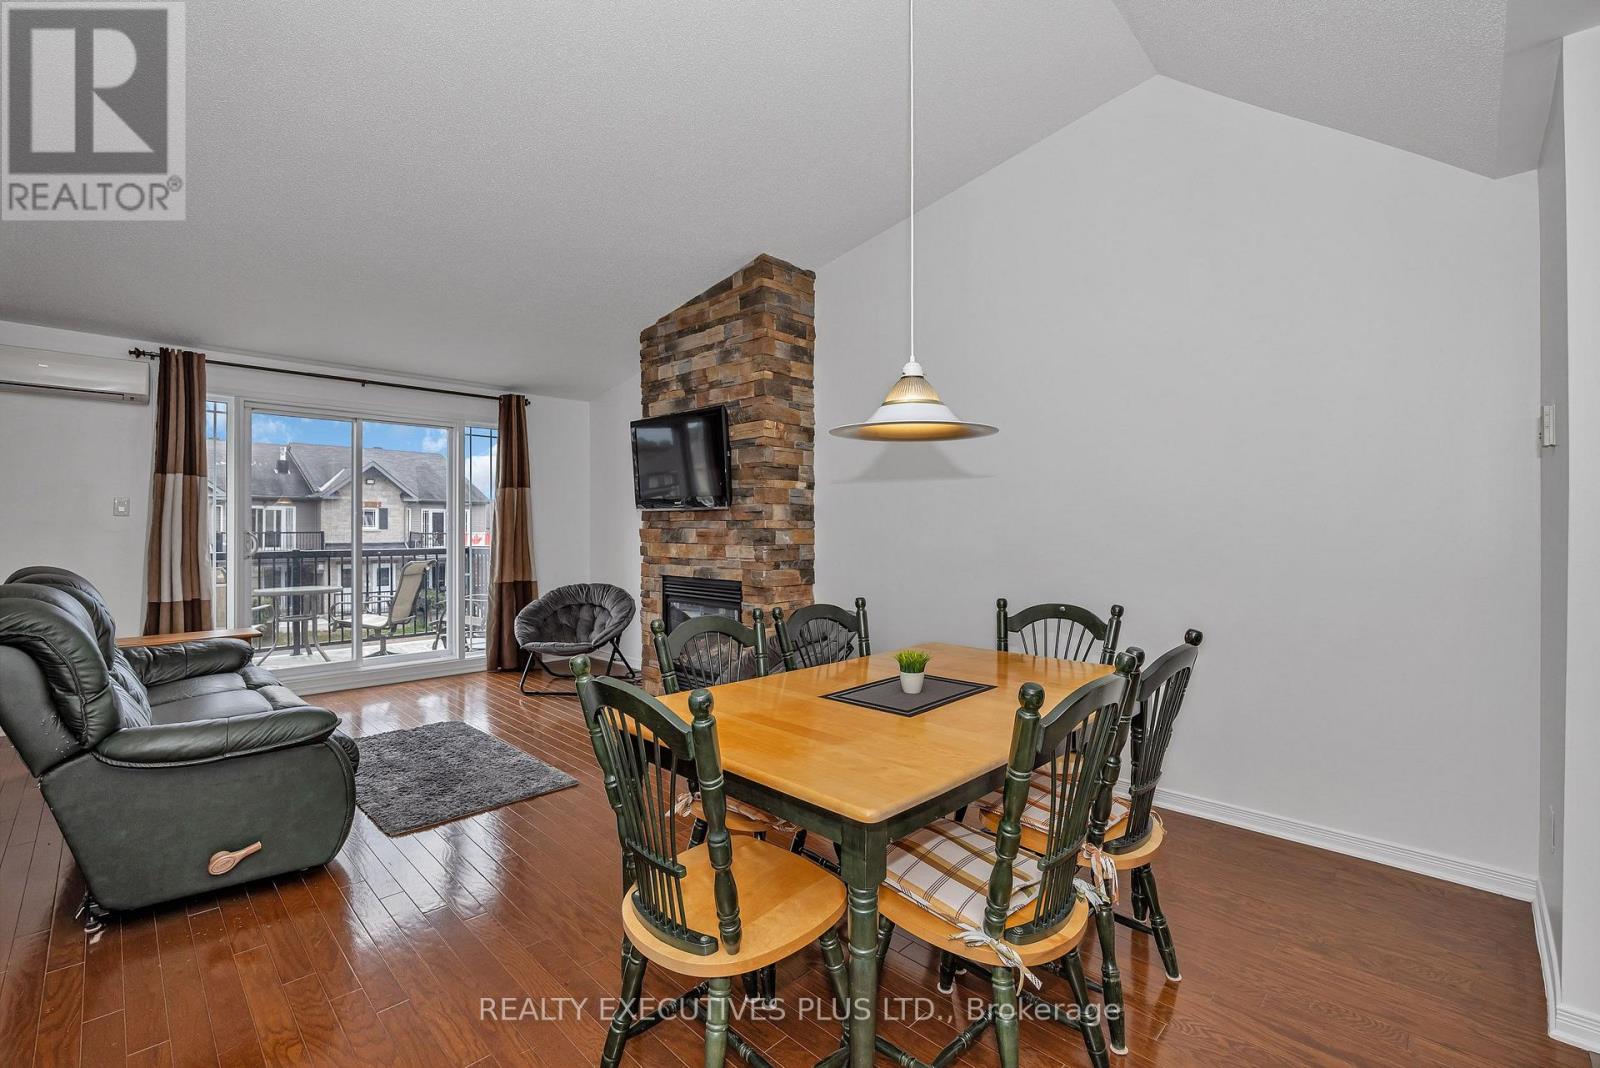
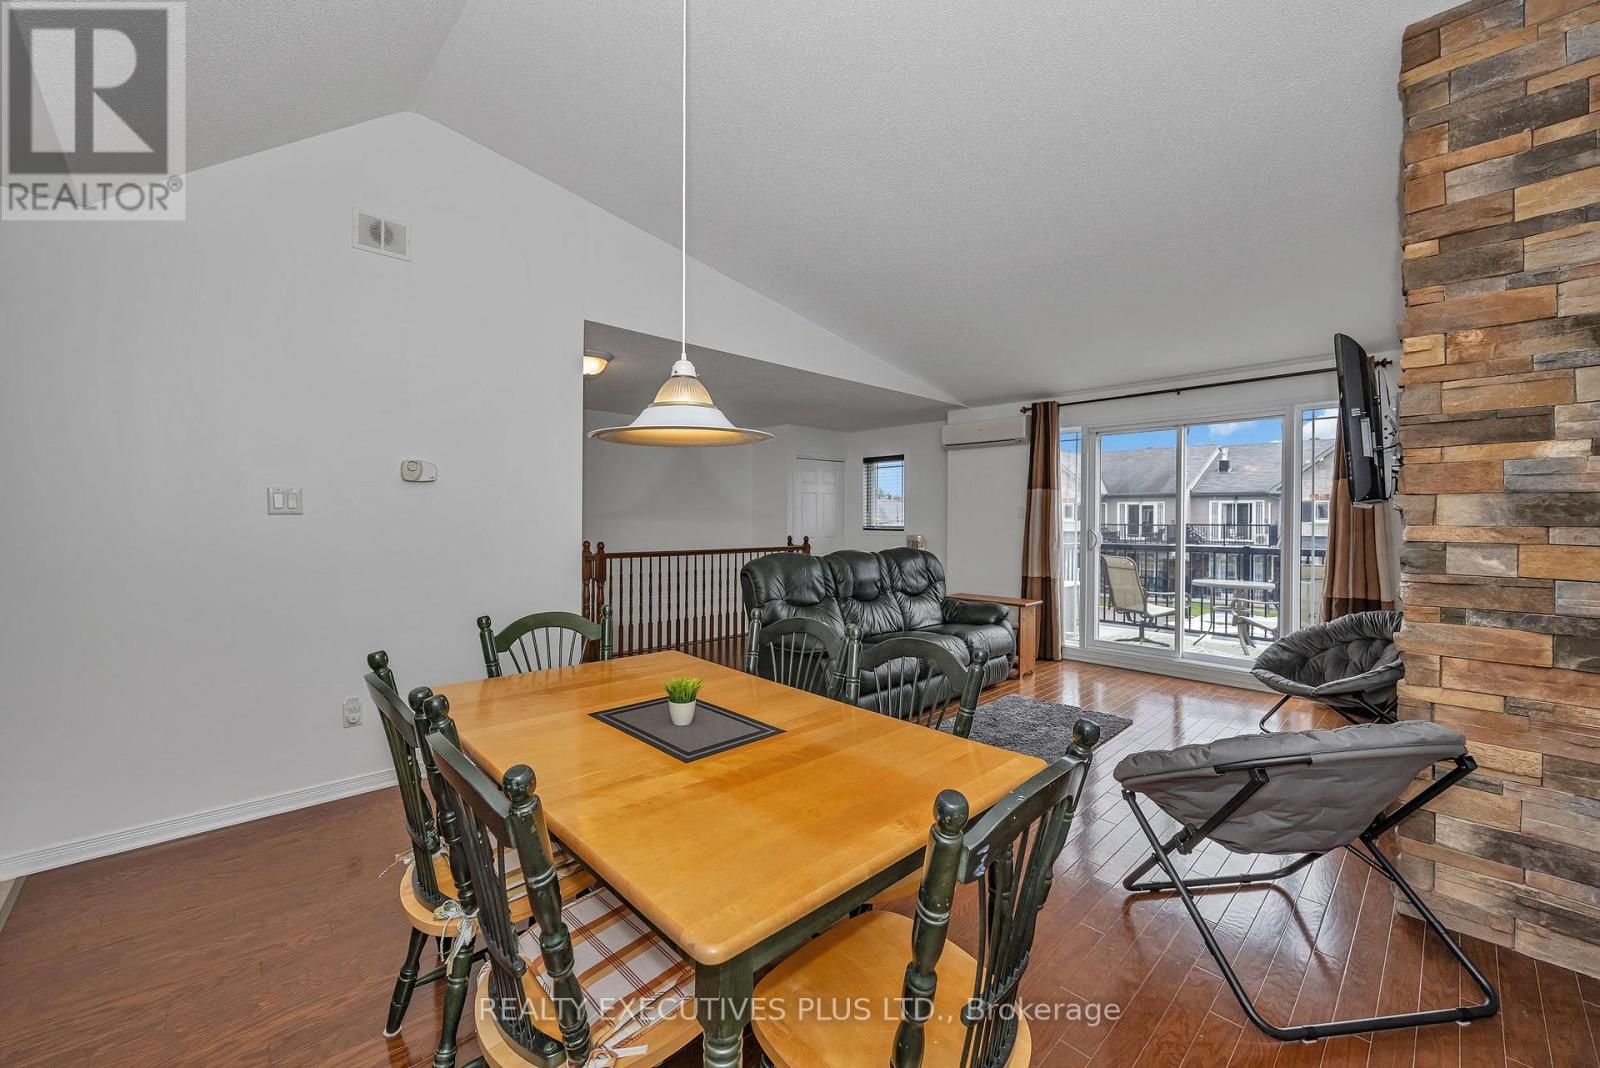
Open-plan living and dining room with a stone fireplace column and sliding doors to a balcony.
Open-plan dining and living area with a wooden table, stone accent wall, and balcony doors.
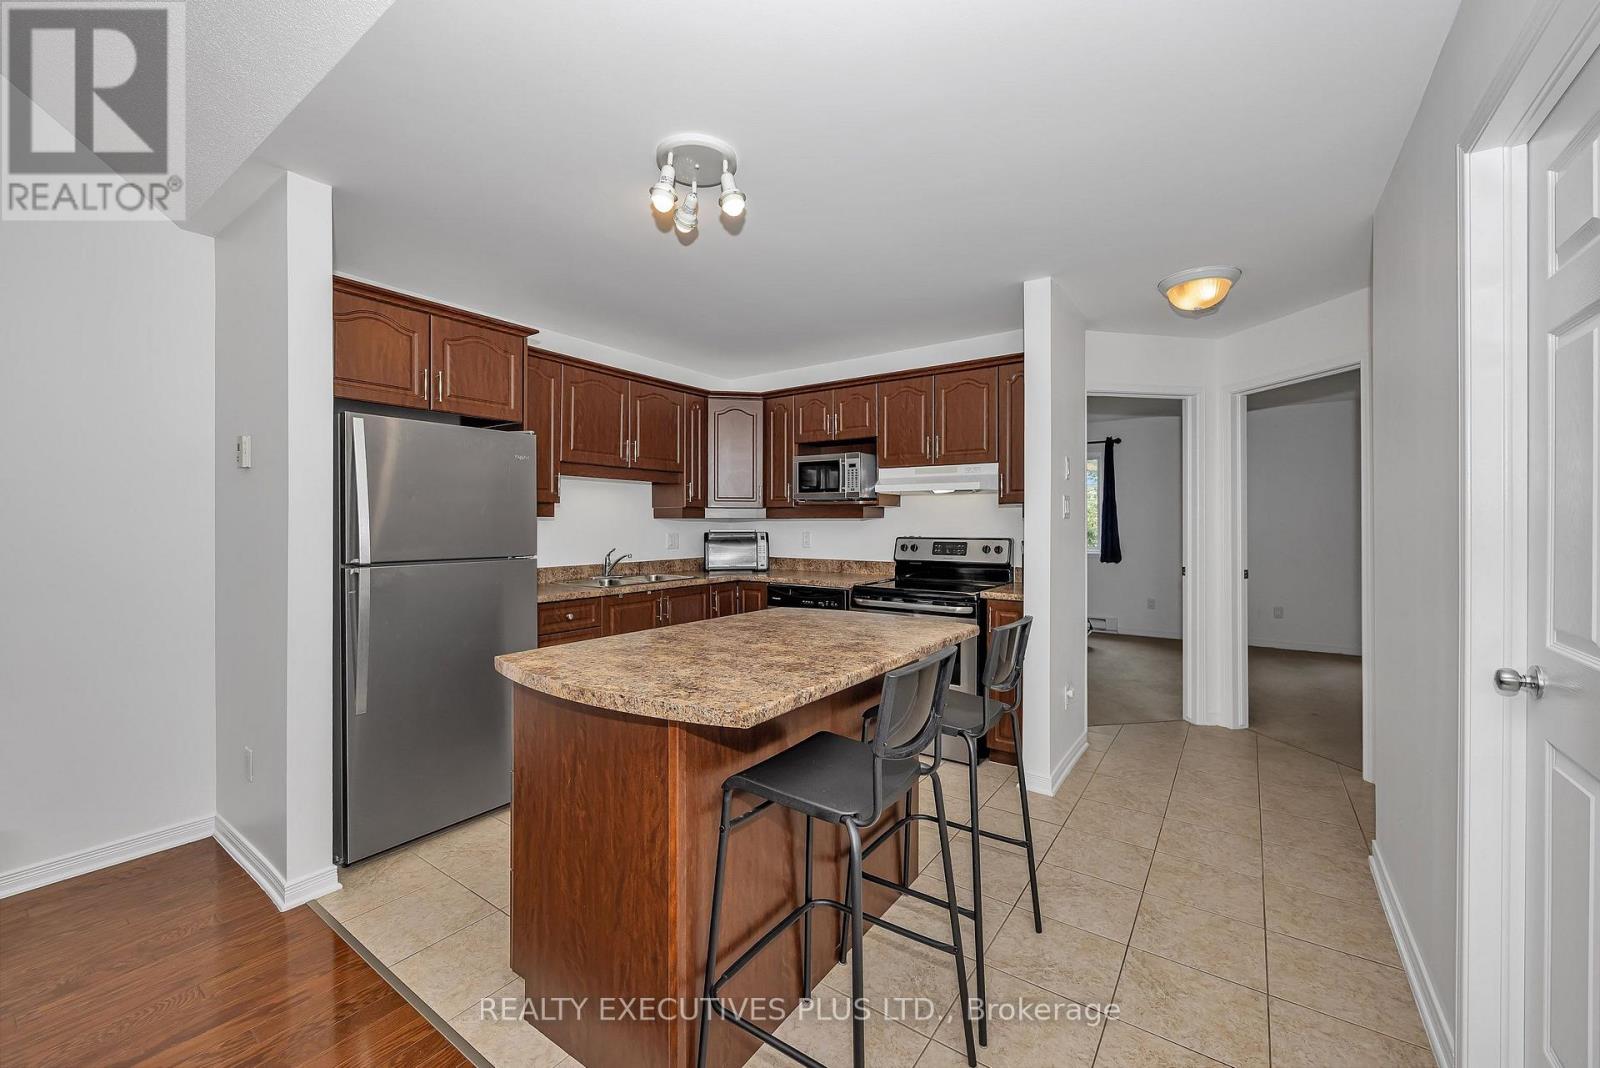
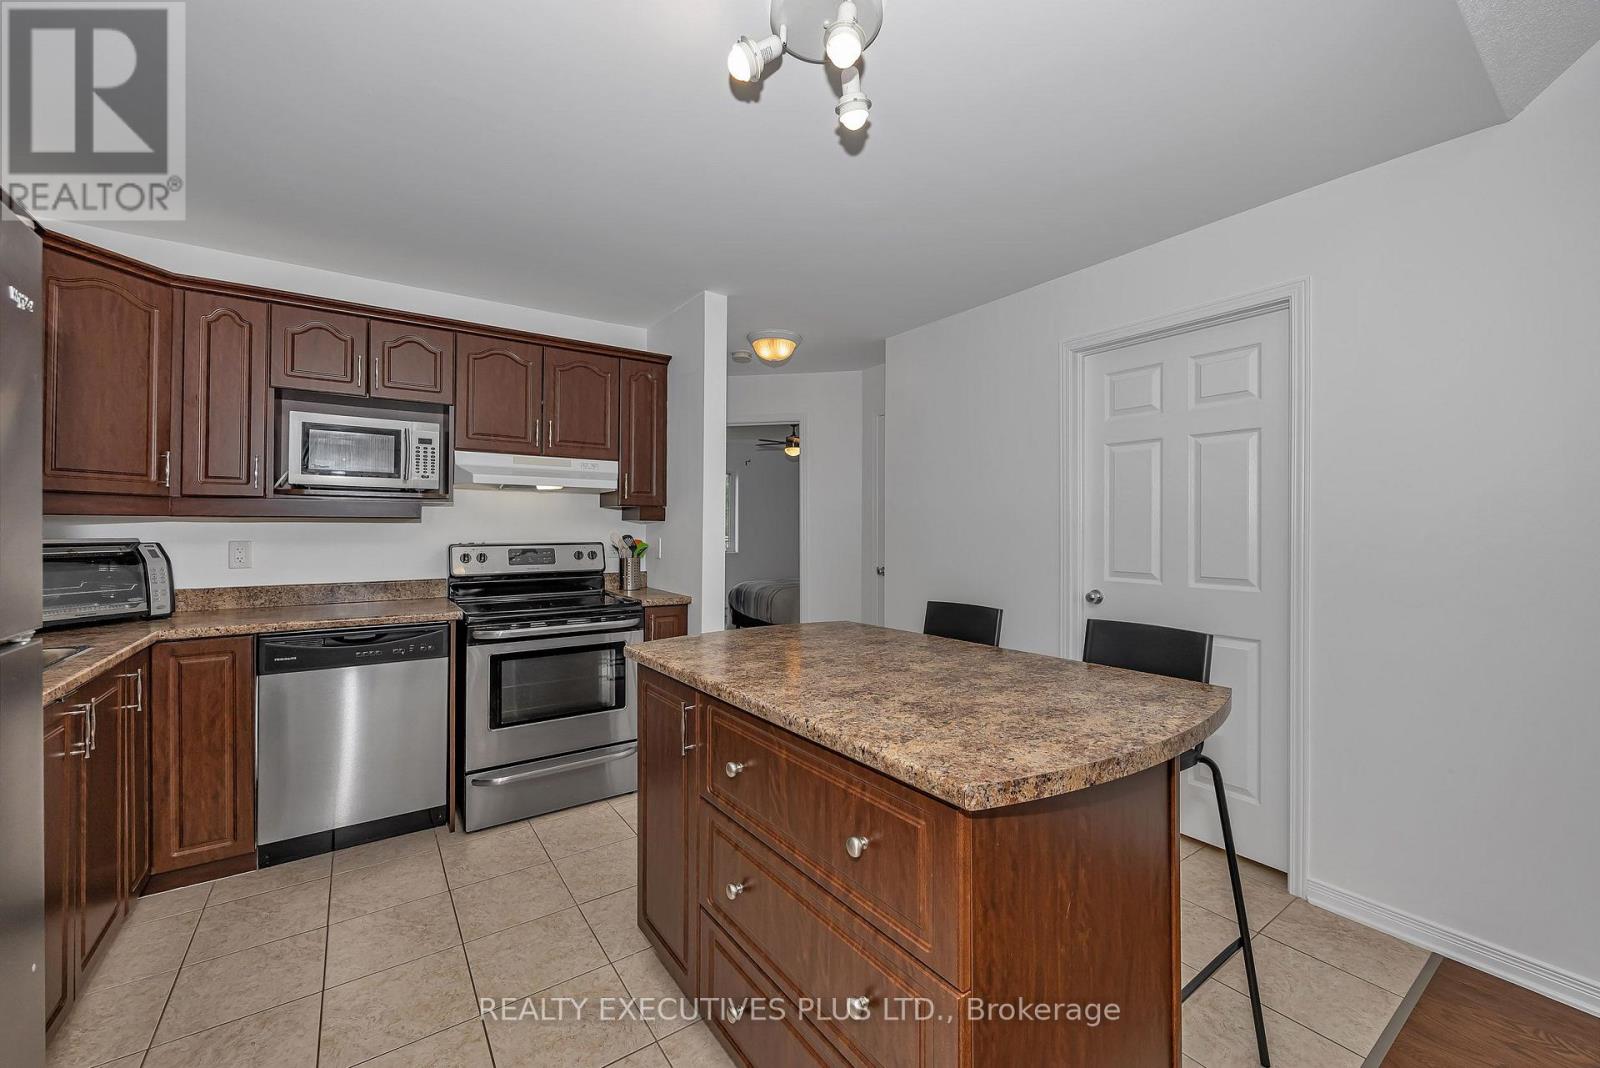
Kitchen with dark wood cabinets, stainless steel appliances, and a central island with bar stools.
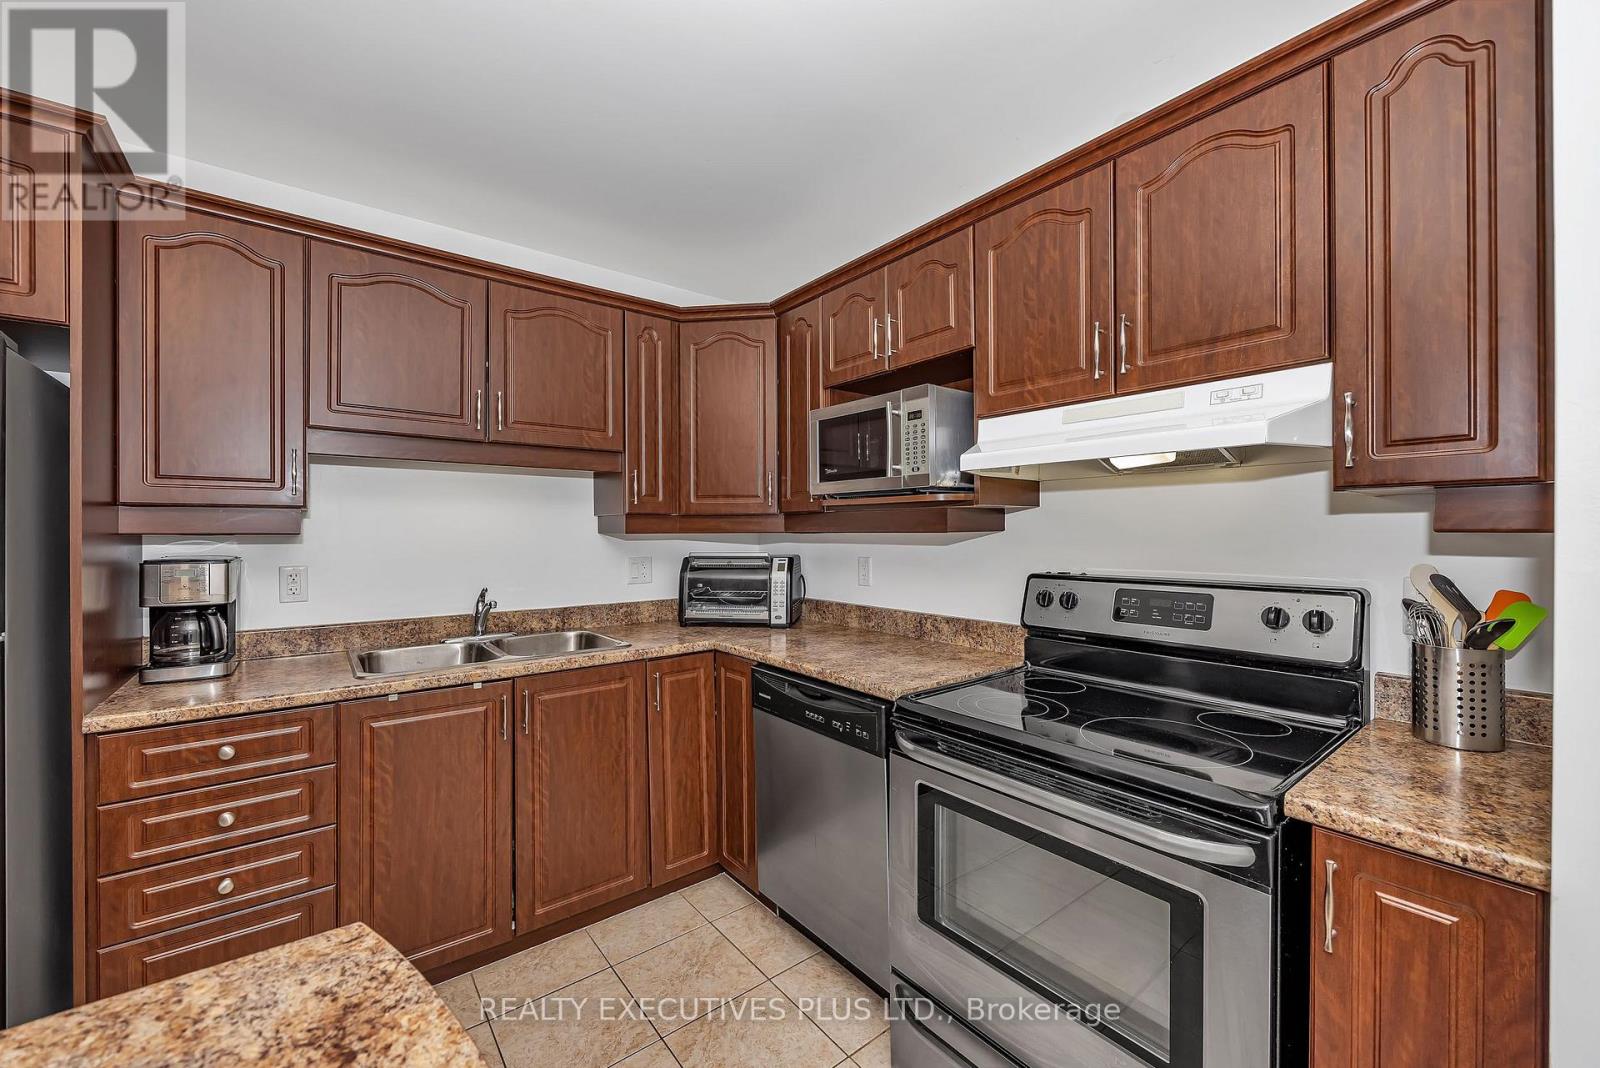
Kitchen with dark wood cabinets, granite-pattern counters, stainless appliances, and a beige tiled floor.
Open-concept kitchen with a large island and dark wood cabinetry adjoining a dining area and balcony.
Kitchen with a wood island opens to a dining area beside large windows.
Kitchen with a large granite-topped island, dark wood cabinetry, and stainless steel appliances.
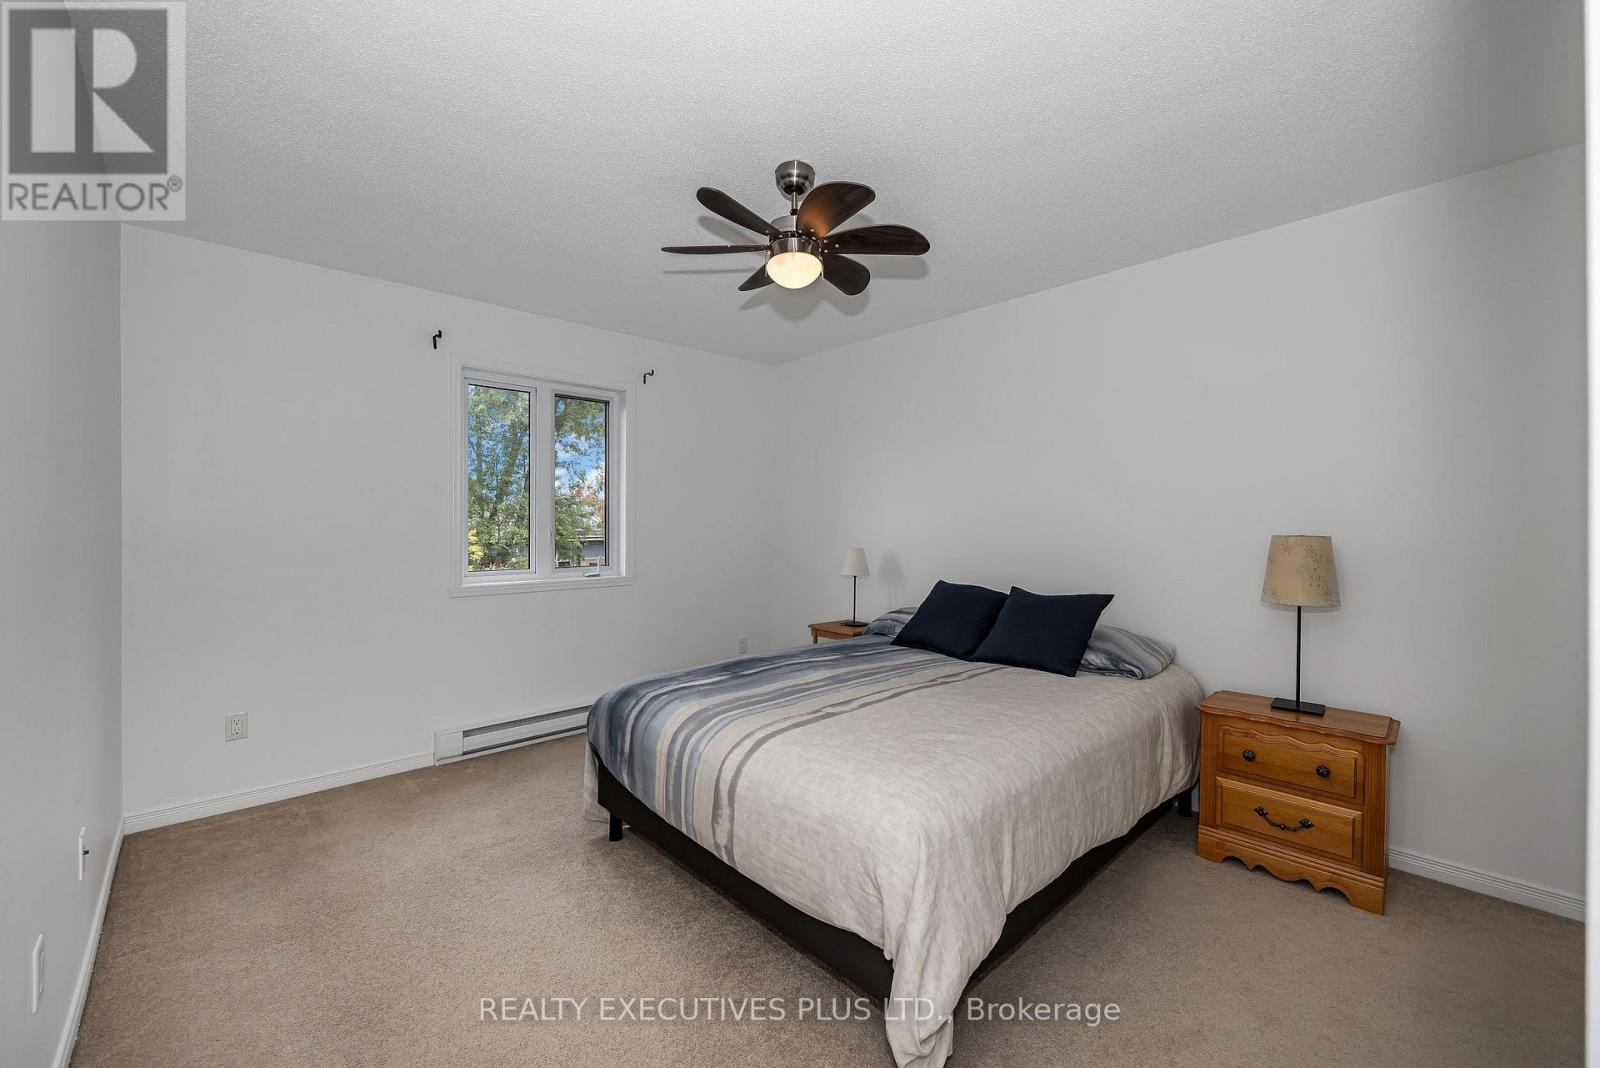
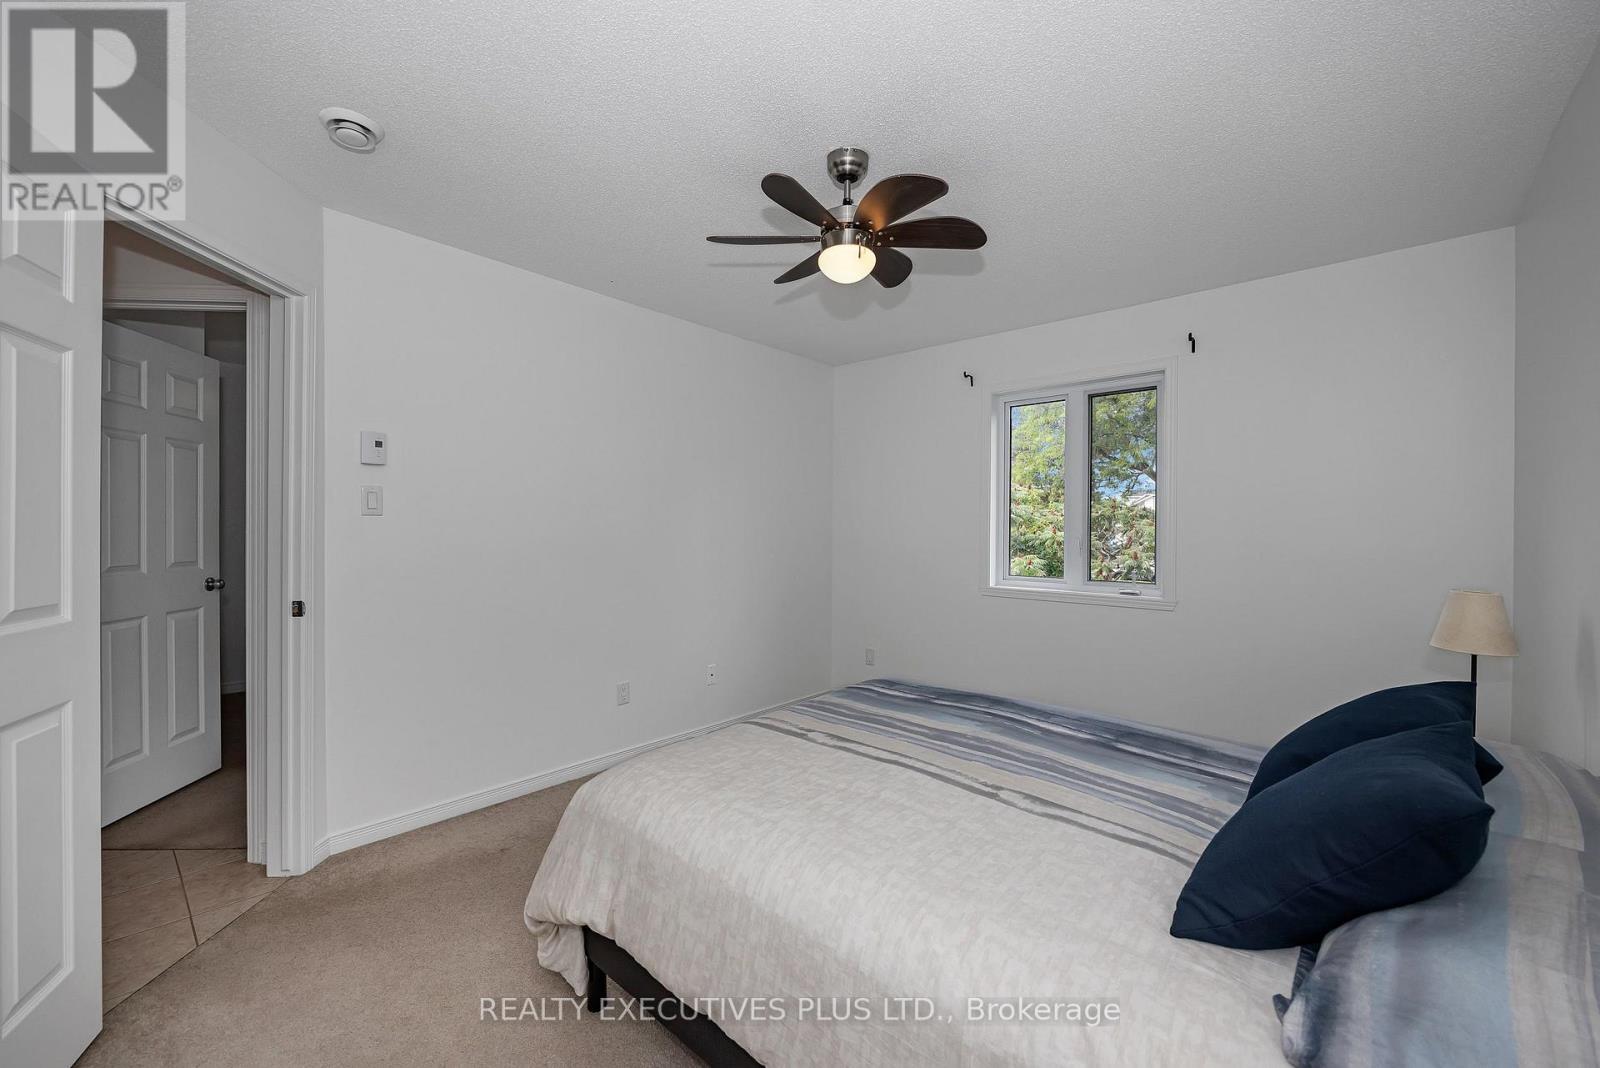
Bedroom with a large bed, striped bedding, beige carpet, and a dark-bladed ceiling fan.
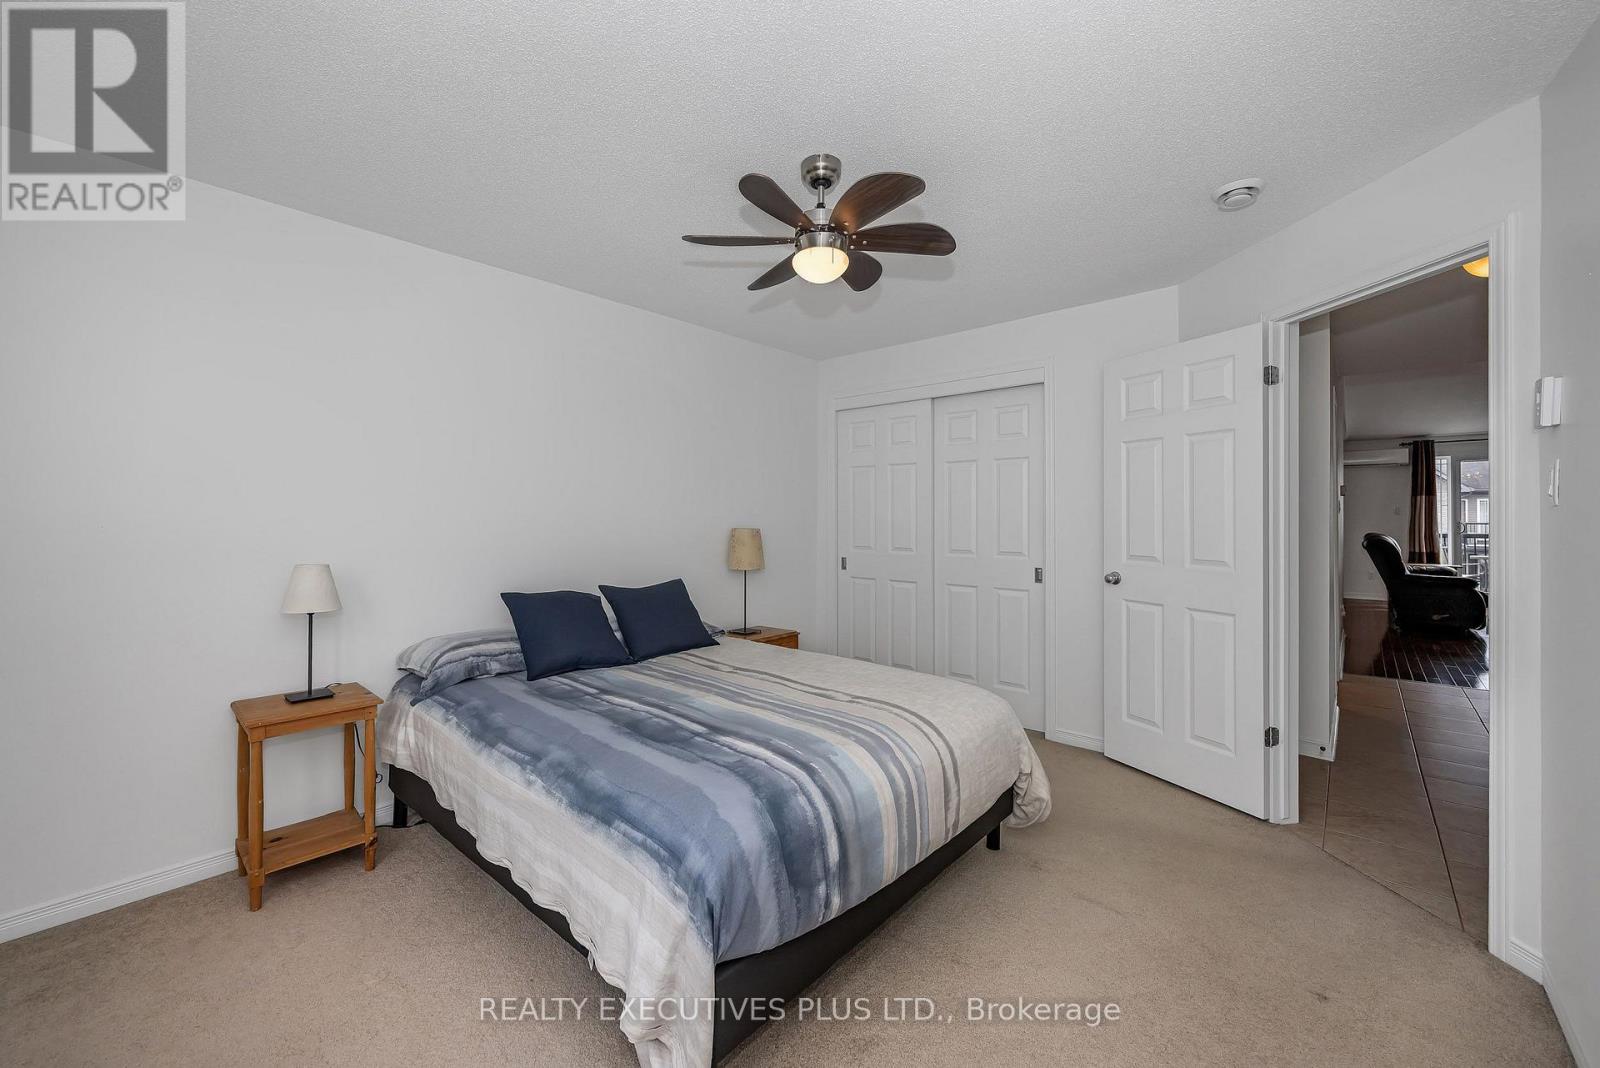
Bedroom with a striped bedspread, ceiling fan, and sliding closet doors.
Bedroom with a striped bedspread, dark blue pillows, ceiling fan, and window overlooking trees.
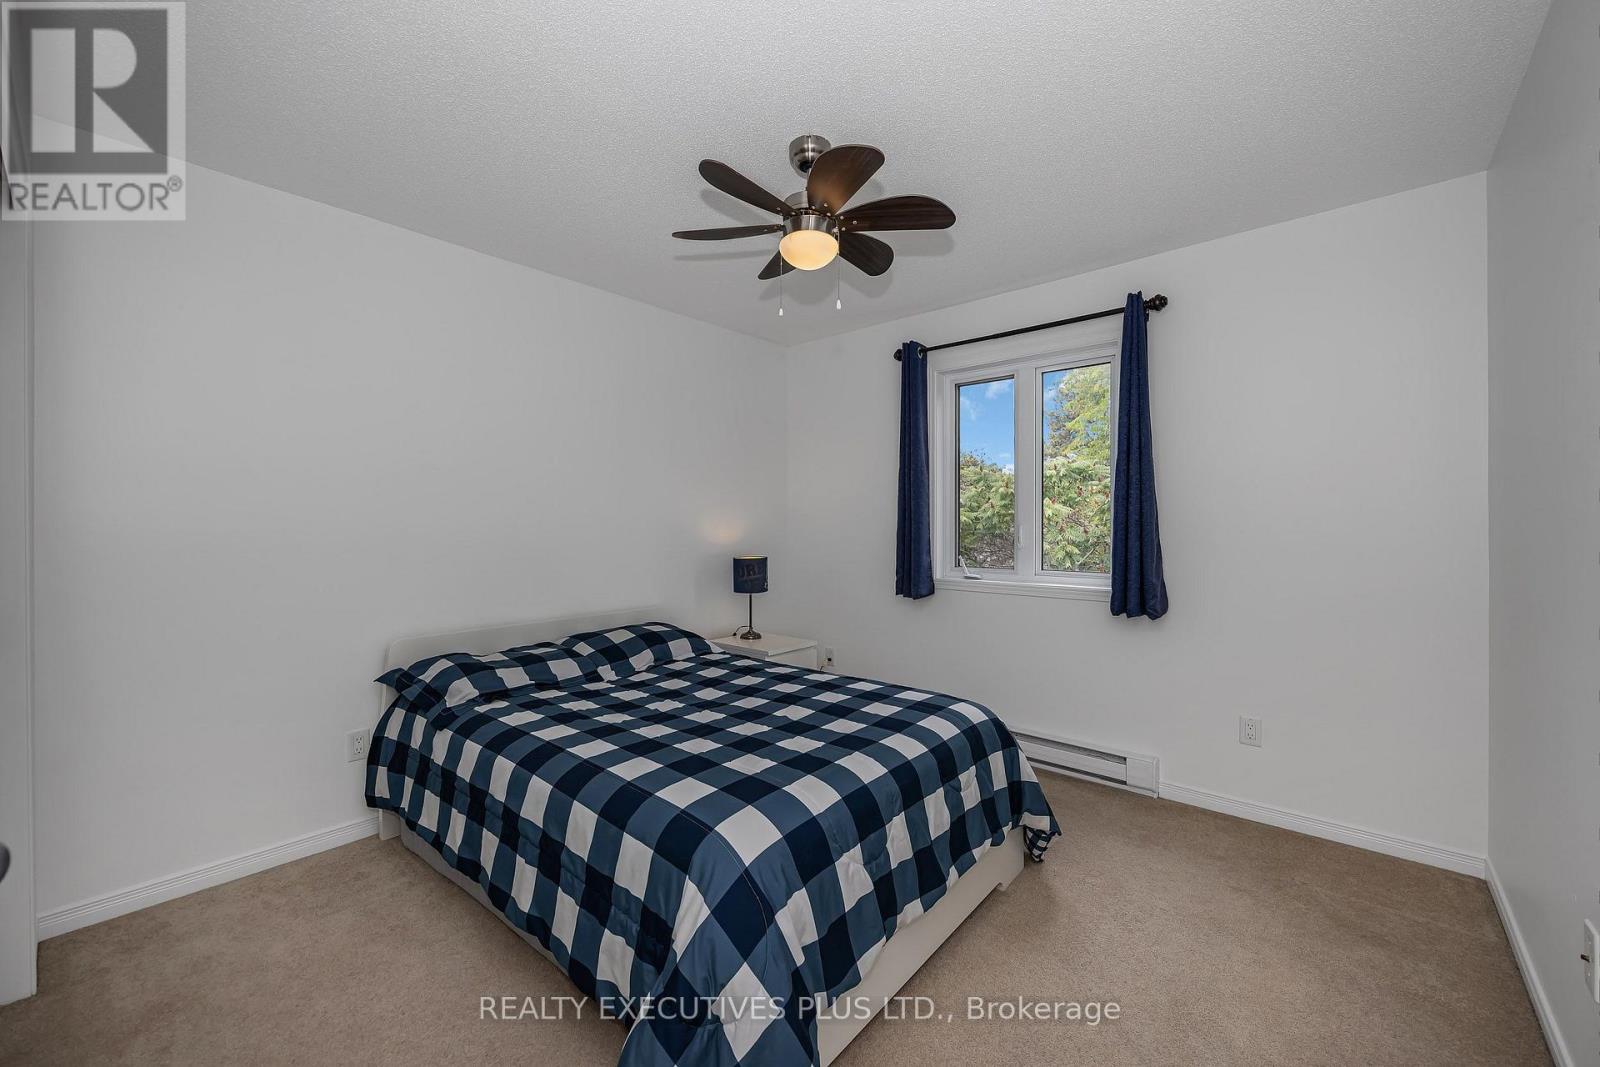
Bedroom with checkered bedding, a ceiling fan, and a window framed by blue curtains.
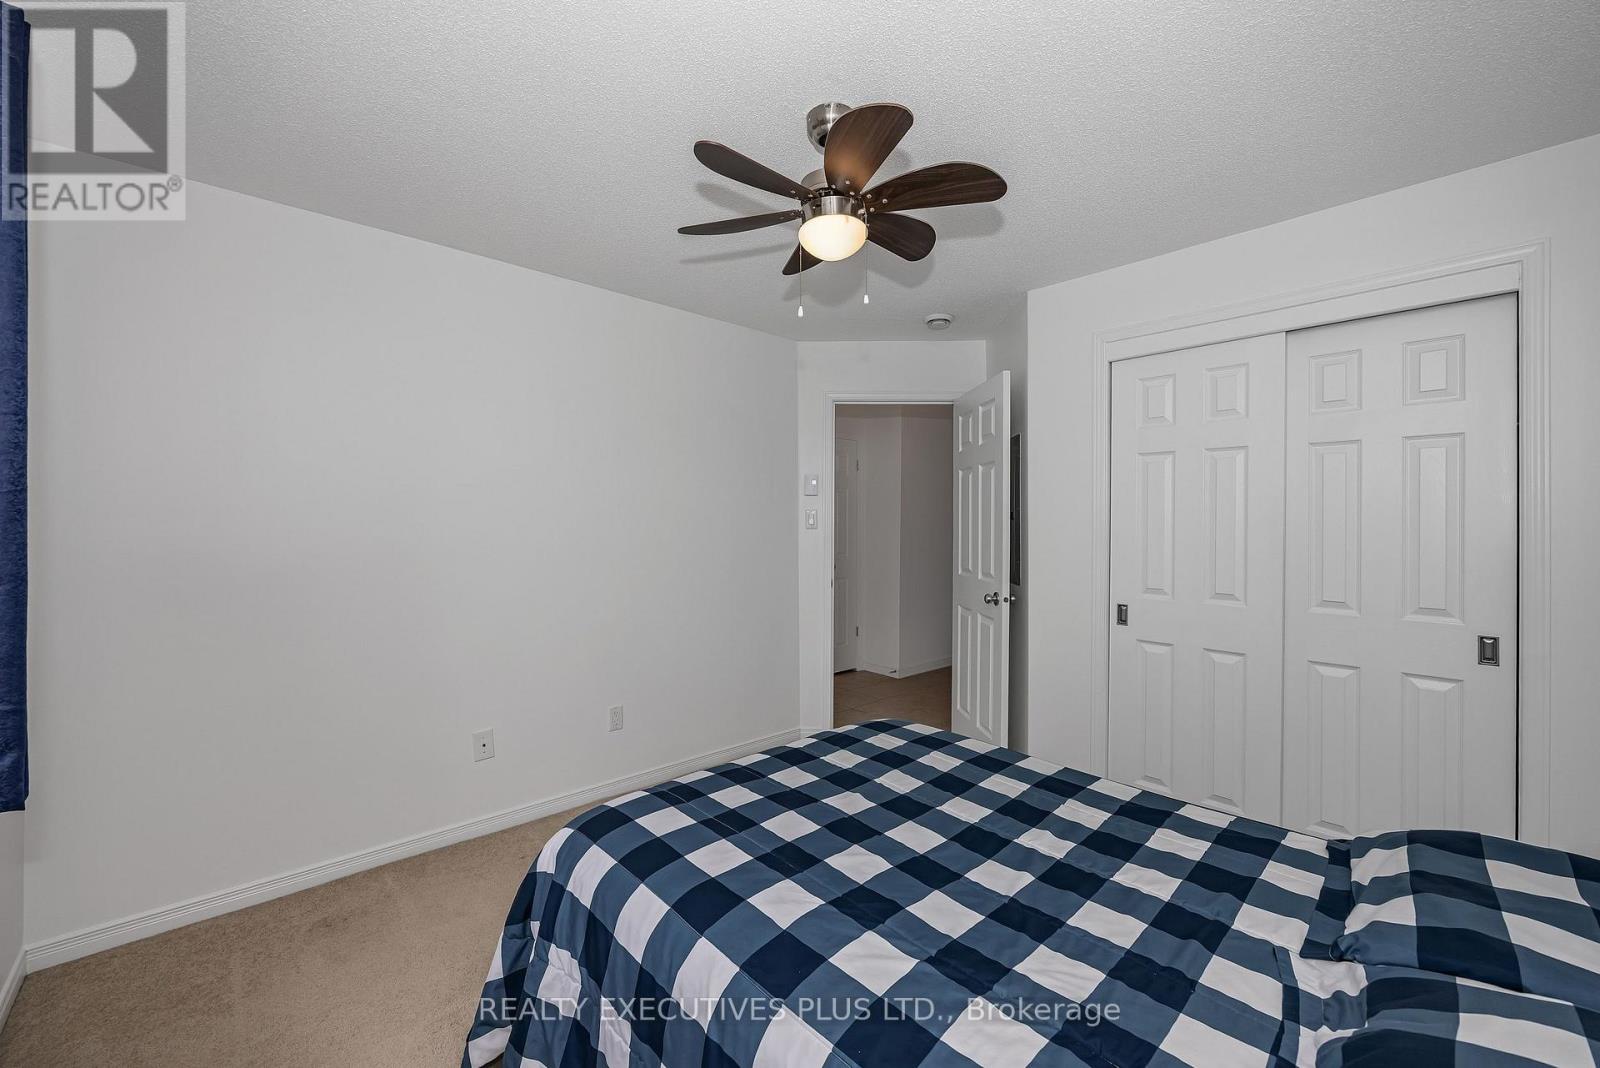
Bedroom with navy-and-white checkered bedding and white sliding closet doors.
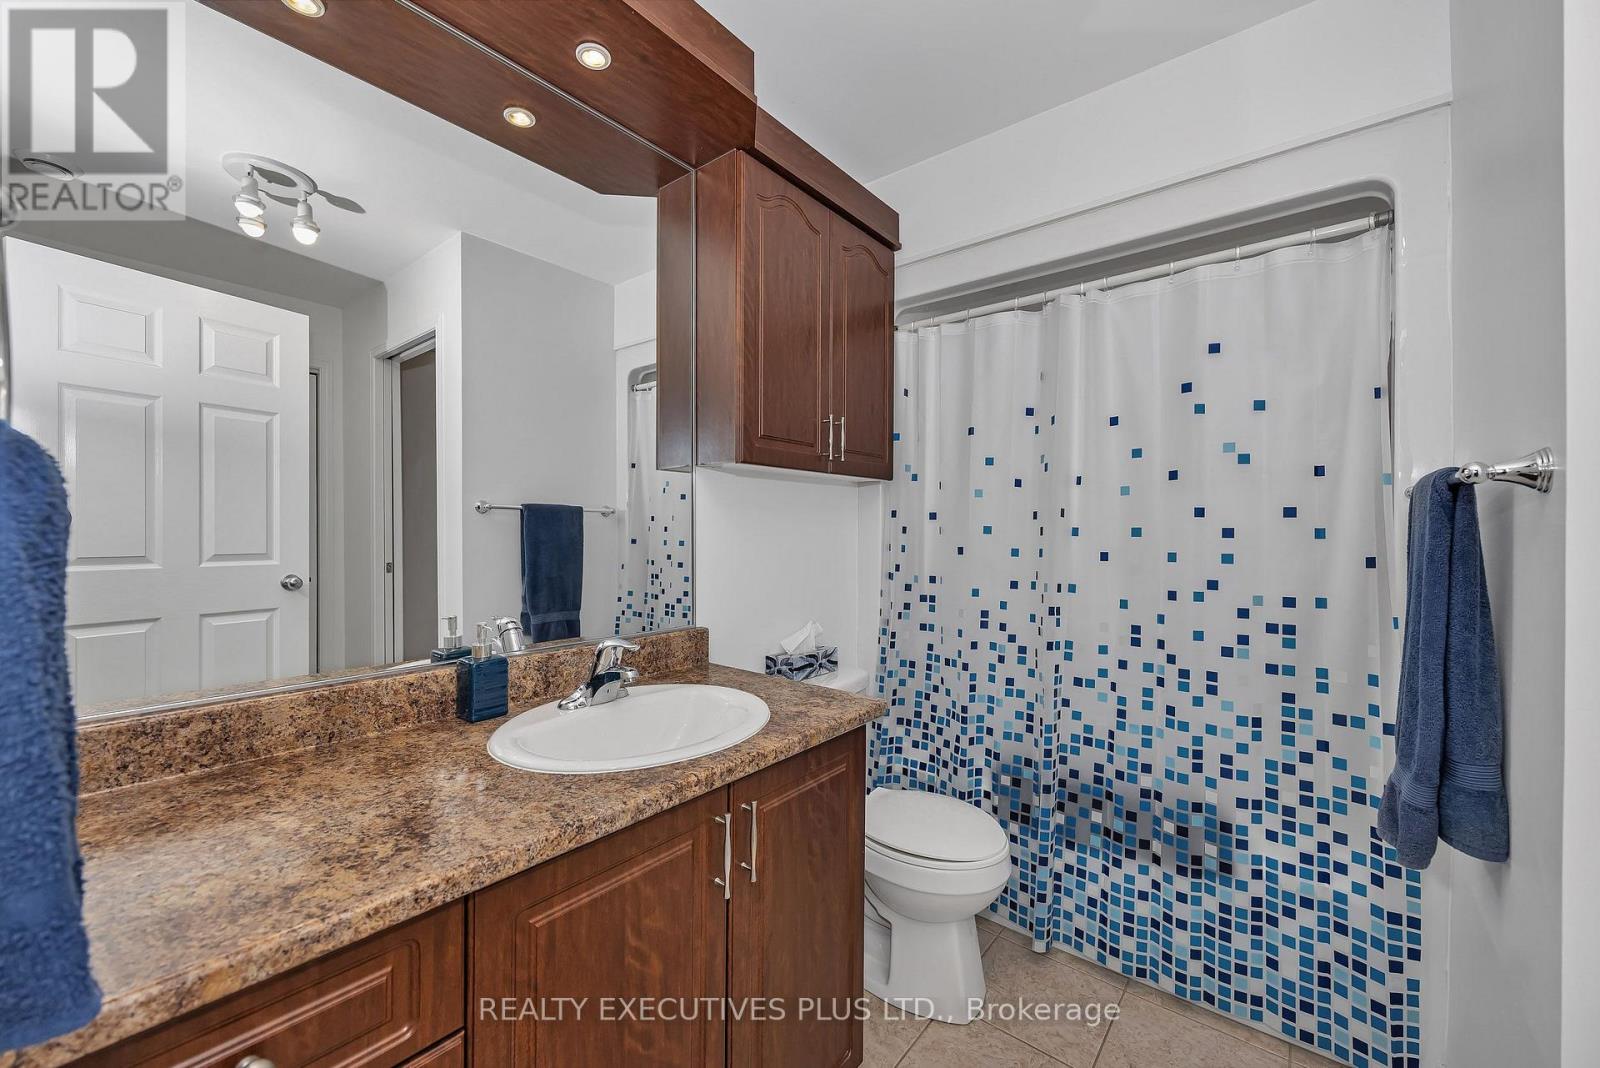
Bathroom with a granite vanity, dark wood cabinetry, and a blue-square-patterned shower curtain.
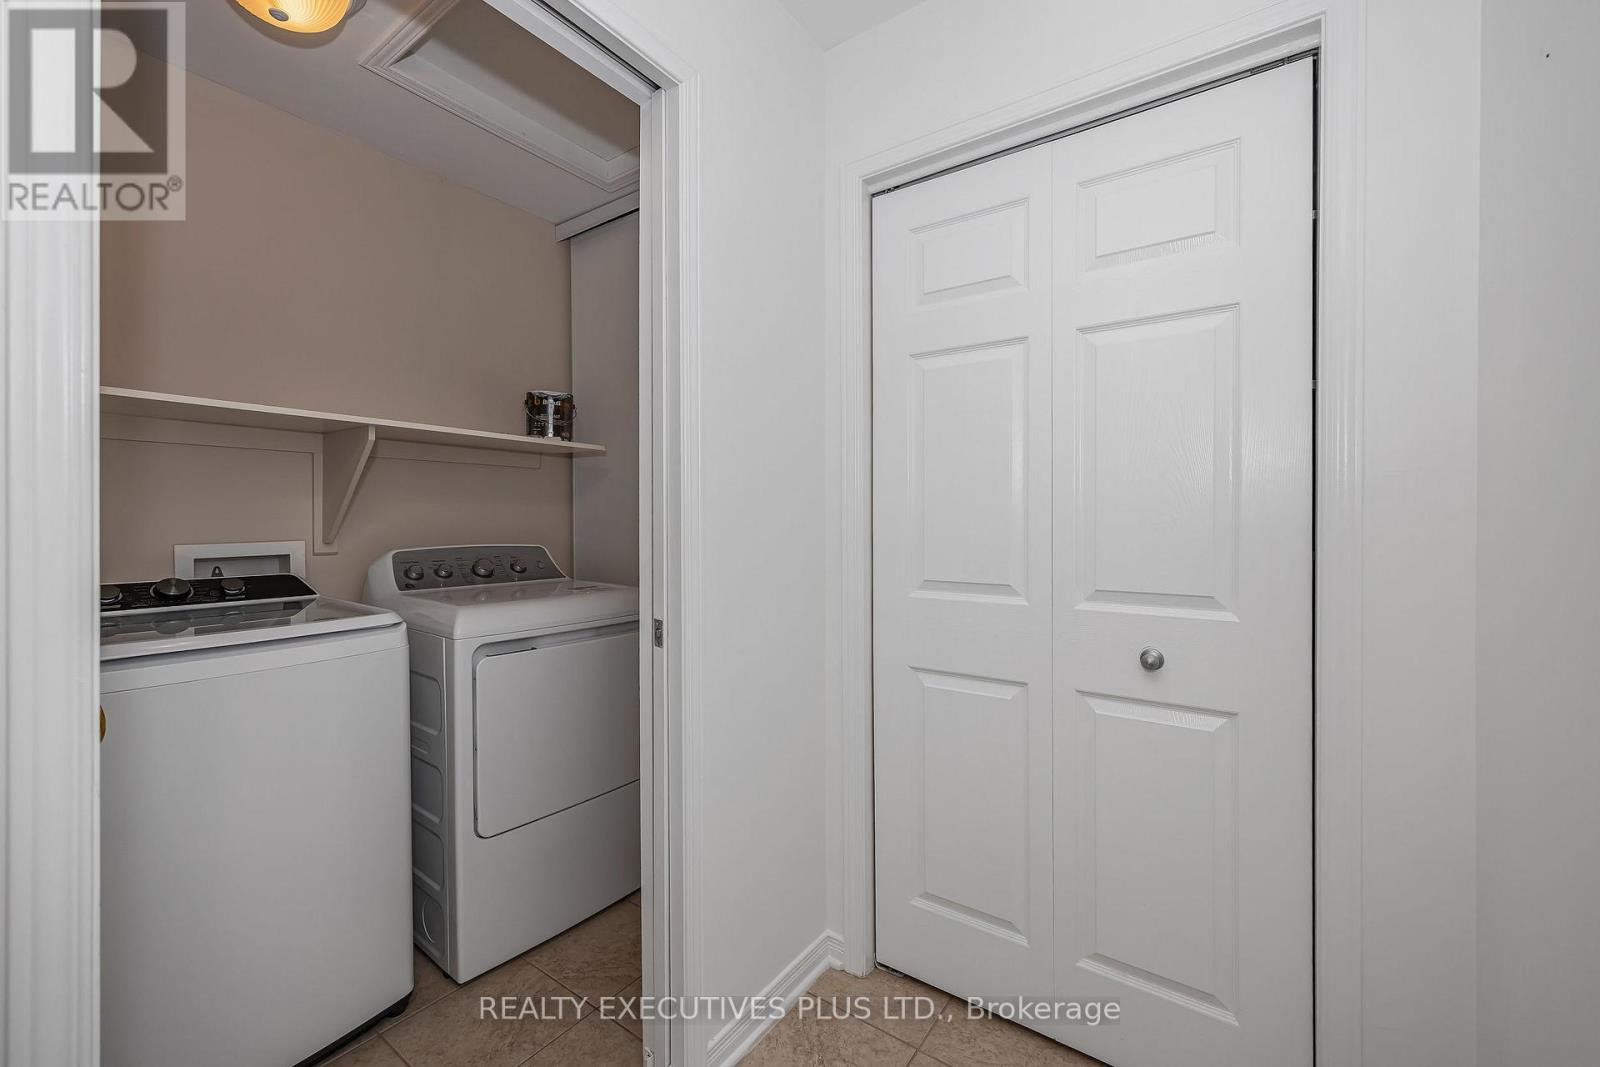
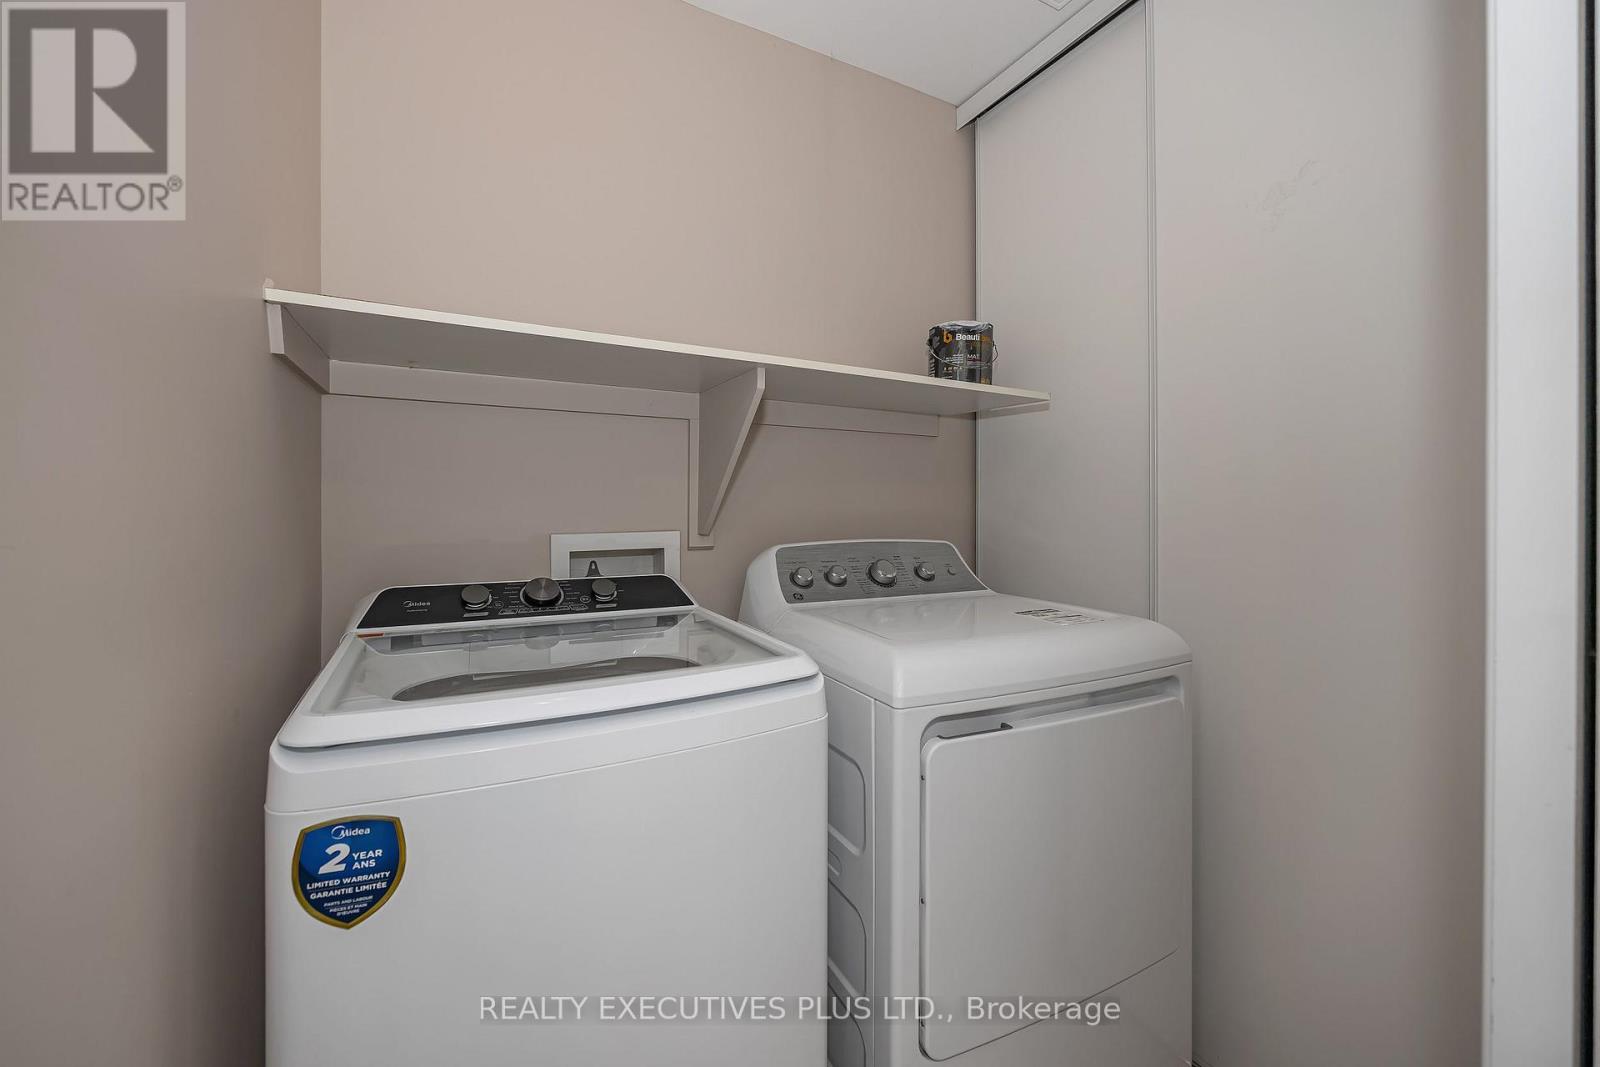
Laundry closet with a top-loading washer, matching dryer, and wall shelf.
Laundry room with a white washer and dryer beneath a wall-mounted shelf.
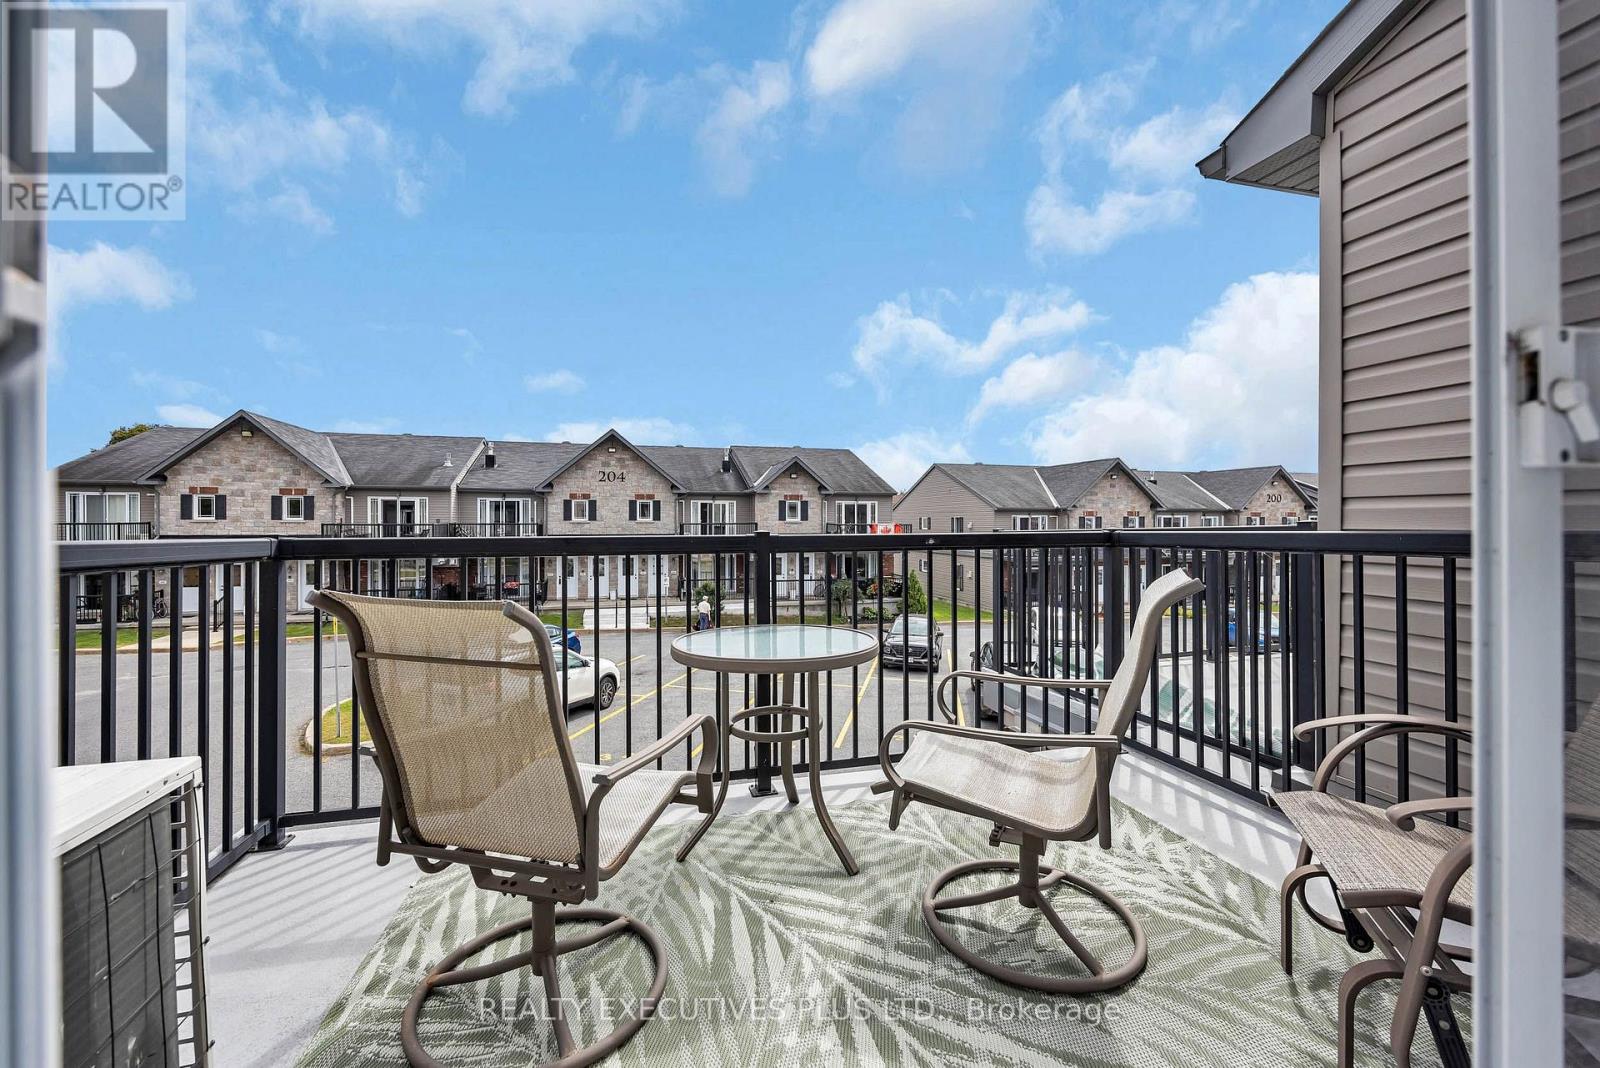
Furnished balcony with patio chairs and table overlooking neighboring townhomes and parking.
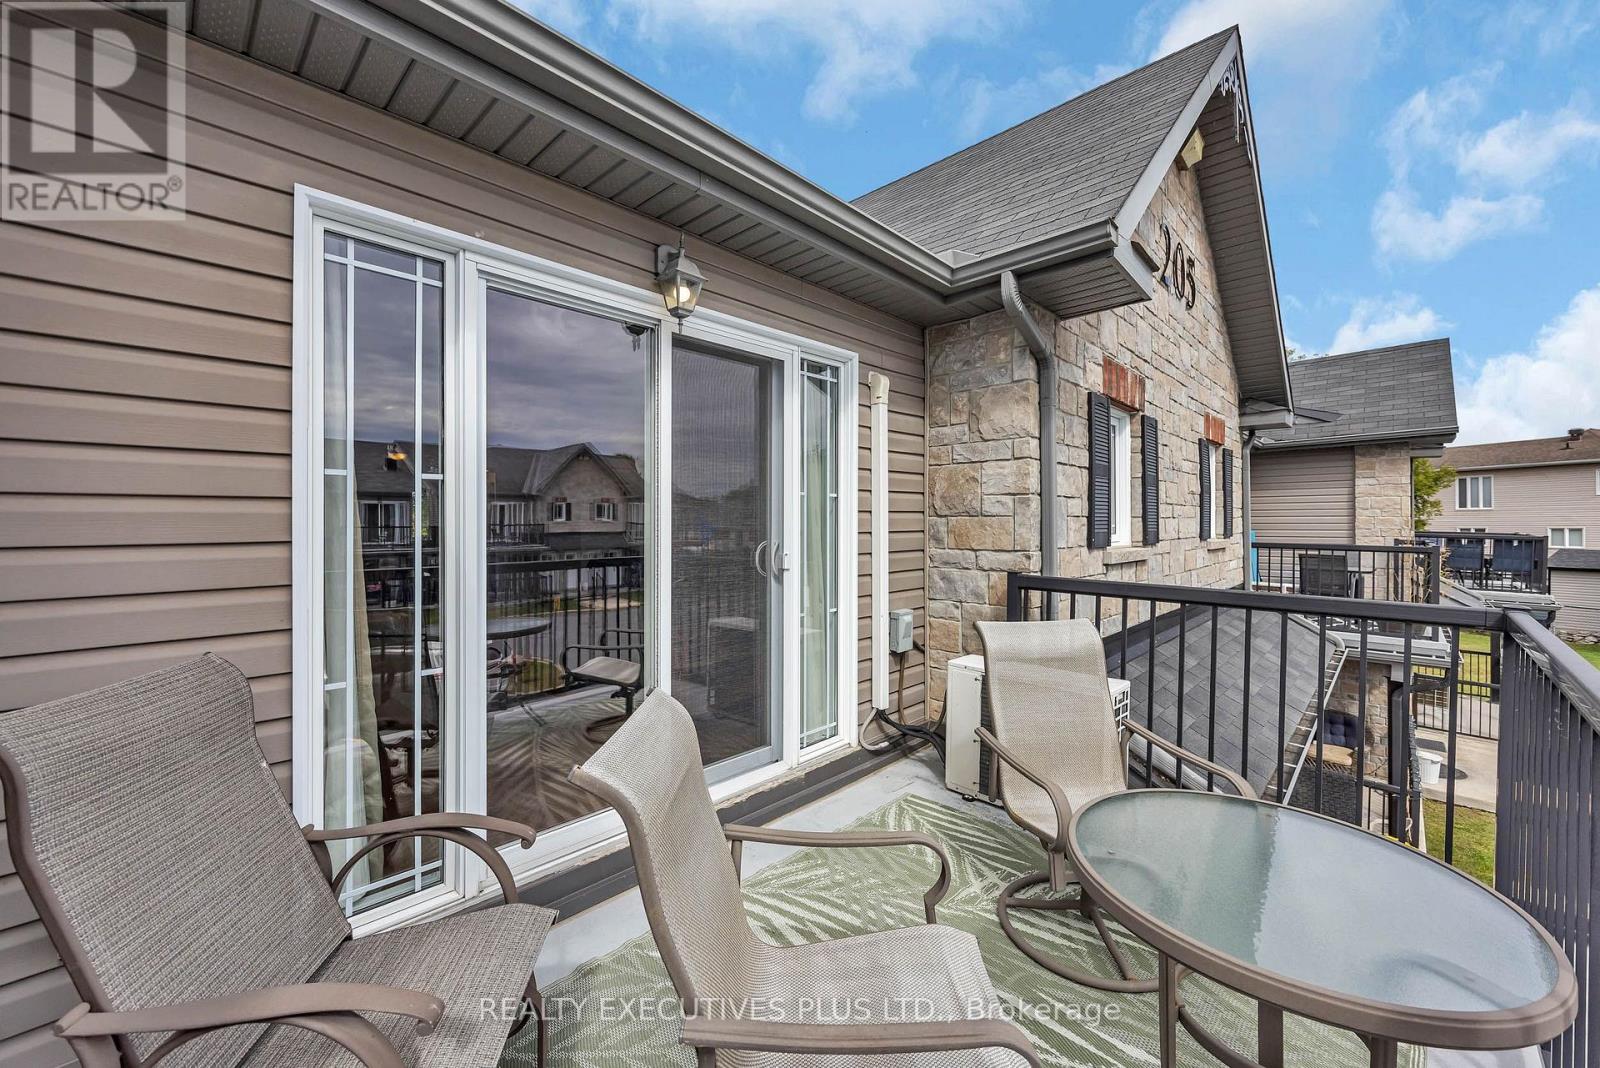
Furnished balcony with patio chairs and a round glass-top table beside sliding glass doors.
Furnished balcony overlooking a parking area and neighboring townhouses.
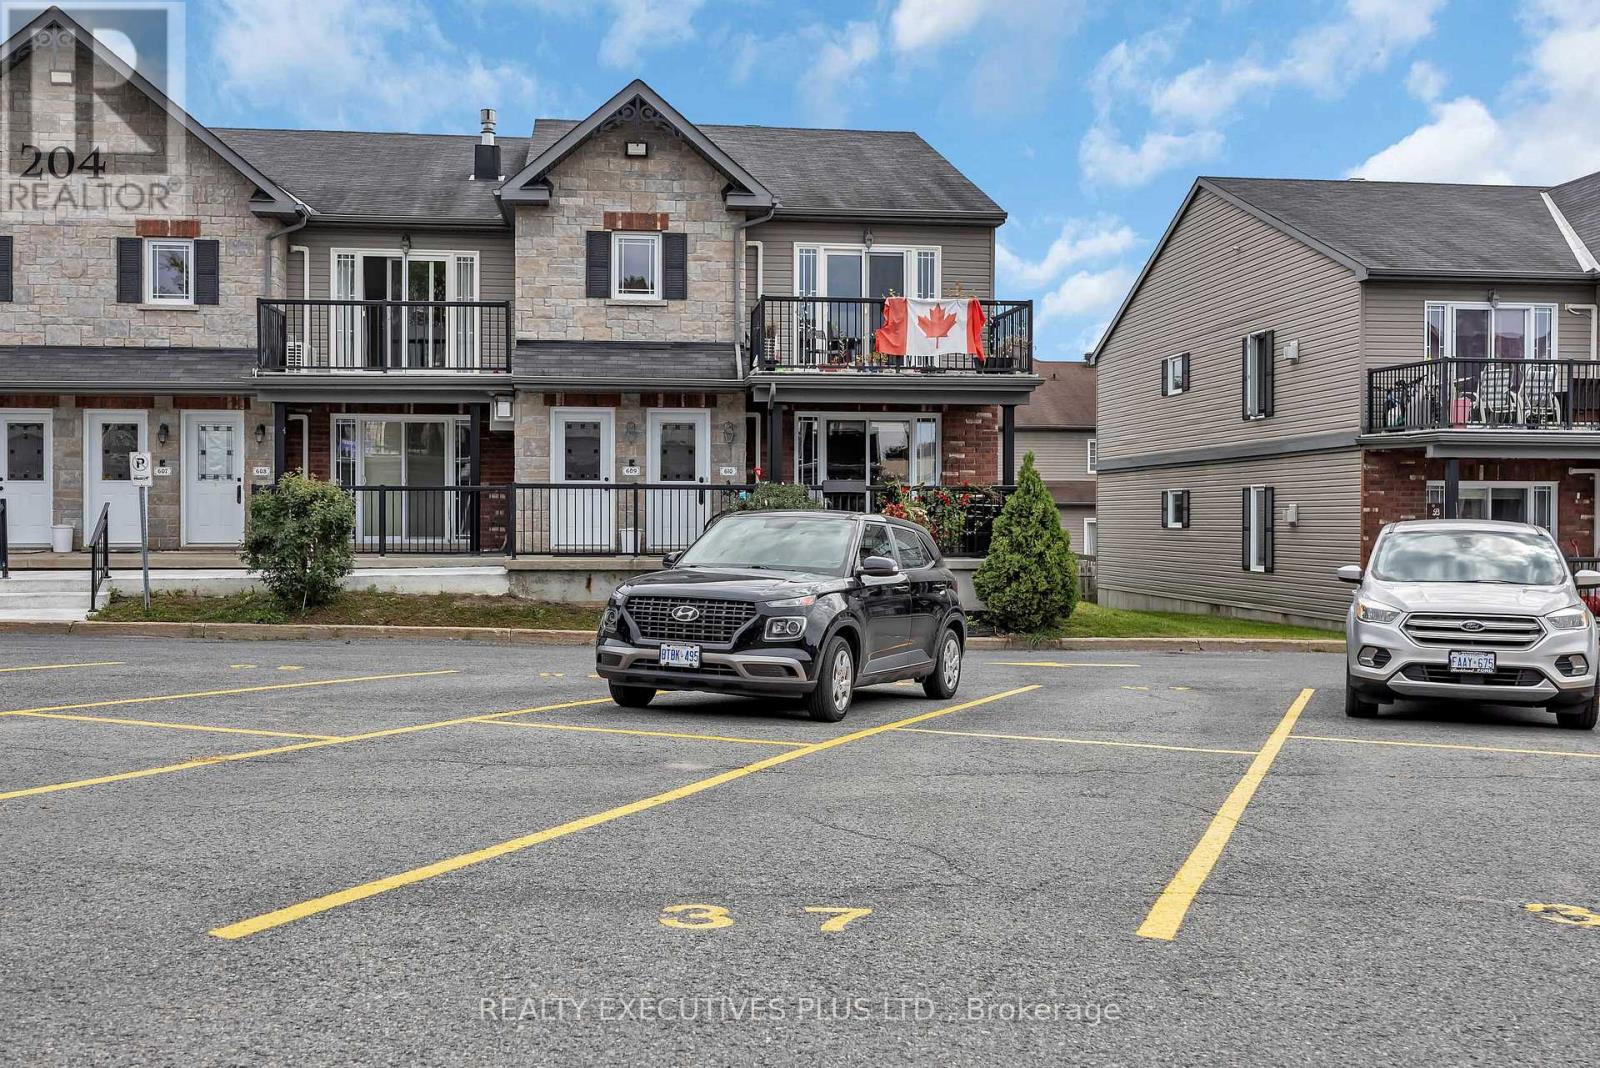
Attached townhomes with stone facades and balconies beside a parking lot; a Canadian flag hangs from one balcony.
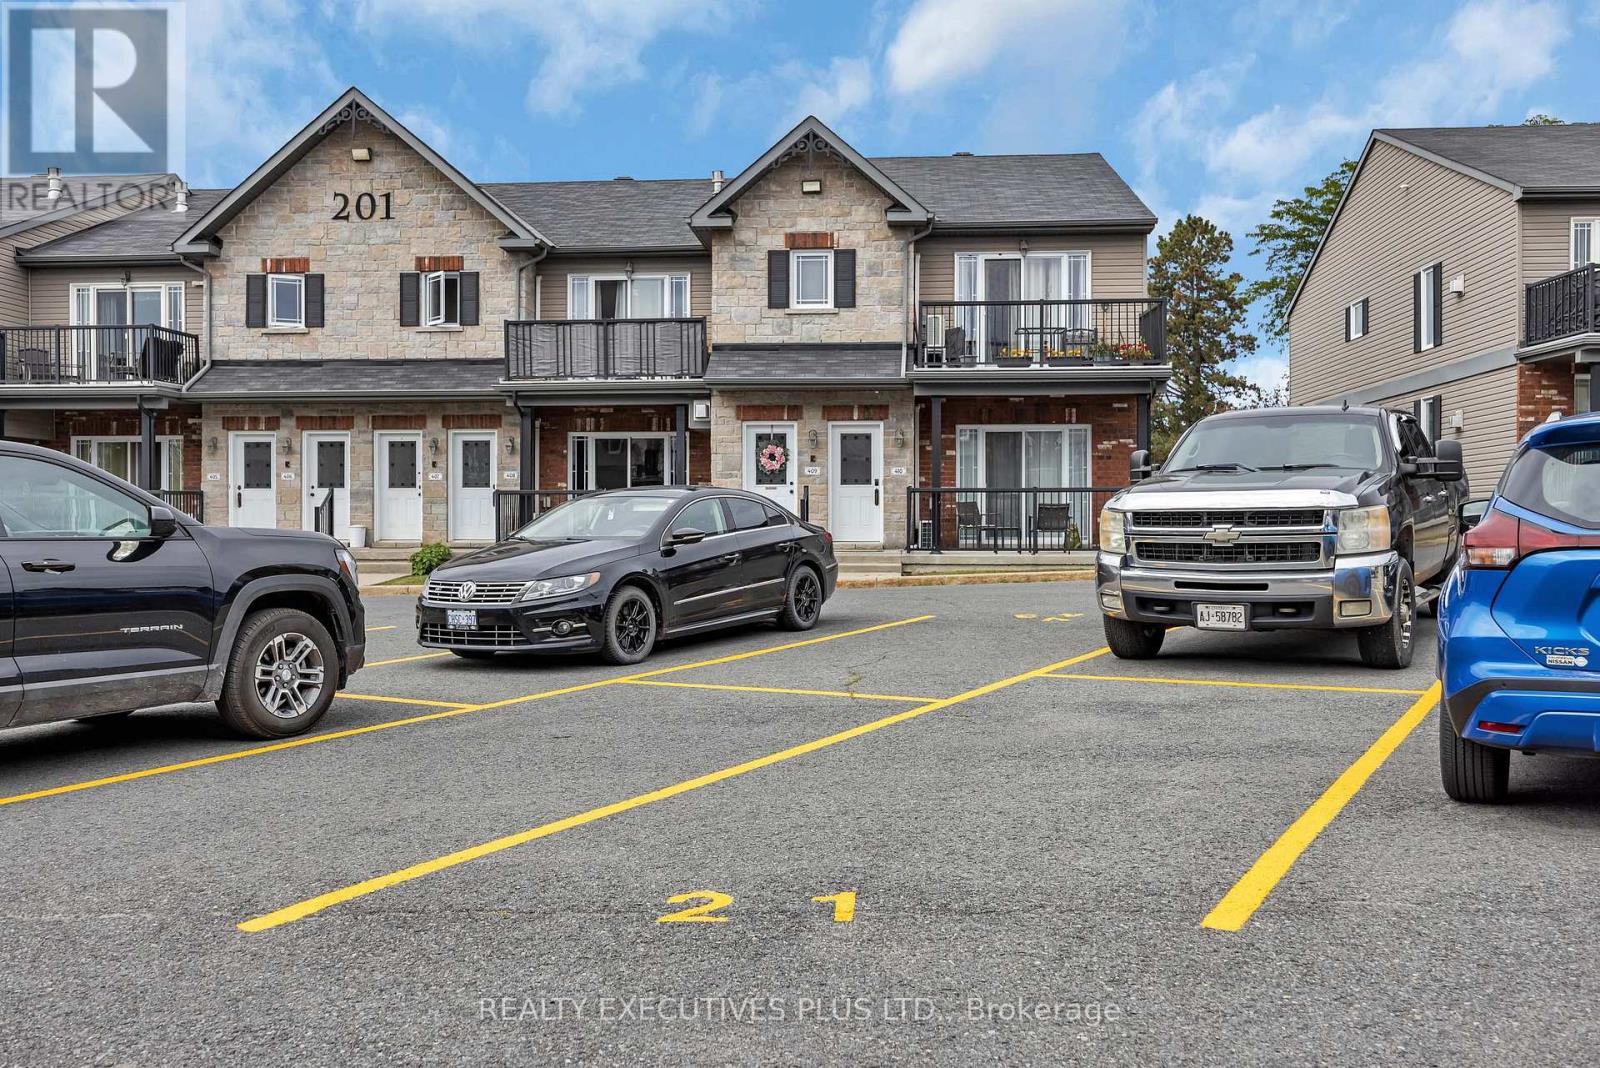
Two-storey townhomes with stone facades and balconies face a parking lot with yellow-marked spaces.
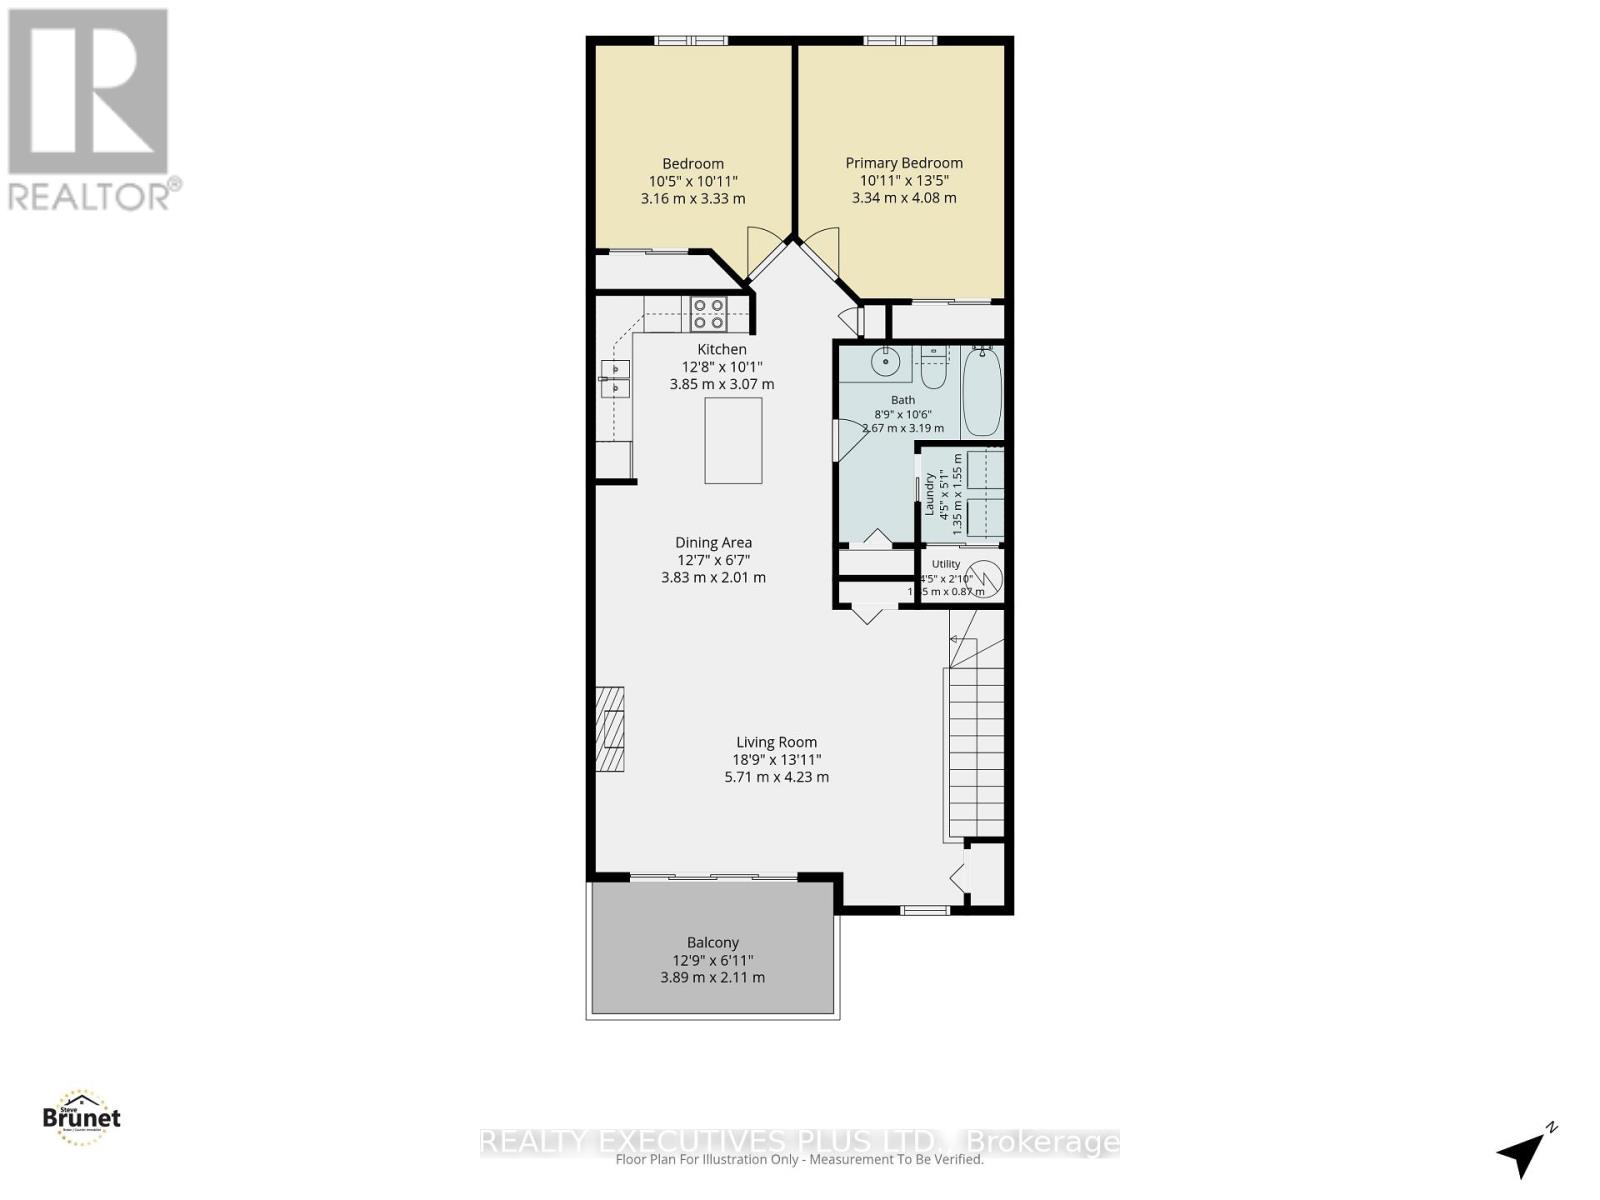
Floor plan showing two bedrooms, kitchen, dining and living areas, bathroom, laundry, utility room, and balcony.
SEE ALL PHOTOS
Stone-faced multi-unit building with gabled roof, black-railed balconies, and white unit entry doors.
Stone-clad building entrance with white doors numbered 505, 506, and 507.
Residential balcony with black metal railings, patio chairs, and stone veneer exterior.
Entrance hall with a decorative-glass front door, beige tile floor, and dark wood stair handrail.
Upstairs landing with a carved wooden stair railing, polished hardwood floors, and a window with blinds.
Living room with a stone fireplace, leather seating, hardwood floors, and an open kitchen.
Living room with a stone fireplace, mounted TV, leather sofa, and balcony doors.
Living room with a green leather sofa, stone fireplace, hardwood floors, and balcony doors.
Living room with a stone fireplace, green leather sofa, hardwood floors, and adjoining dining area.
Open-plan living and dining area with a stone fireplace, mounted TV, wood floors, and kitchen beyond.
Dining area with a wooden table and chairs beside a kitchen with dark cabinetry and a breakfast island.
Open-plan living and dining room with a stone fireplace column and sliding doors to a balcony.
Open-plan dining and living area with a wooden table, stone accent wall, and balcony doors.
Kitchen with dark wood cabinets, stainless steel appliances, and a central island with bar stools.
Kitchen with dark wood cabinets, granite-pattern counters, stainless appliances, and a beige tiled floor.
Open-concept kitchen with a large island and dark wood cabinetry adjoining a dining area and balcony.
Kitchen with a wood island opens to a dining area beside large windows.
Kitchen with a large granite-topped island, dark wood cabinetry, and stainless steel appliances.
Bedroom with a large bed, striped bedding, beige carpet, and a dark-bladed ceiling fan.
Bedroom with a striped bedspread, ceiling fan, and sliding closet doors.
Bedroom with a striped bedspread, dark blue pillows, ceiling fan, and window overlooking trees.
Bedroom with checkered bedding, a ceiling fan, and a window framed by blue curtains.
Bedroom with navy-and-white checkered bedding and white sliding closet doors.
Bathroom with a granite vanity, dark wood cabinetry, and a blue-square-patterned shower curtain.
Laundry closet with a top-loading washer, matching dryer, and wall shelf.
Laundry room with a white washer and dryer beneath a wall-mounted shelf.
Furnished balcony with patio chairs and table overlooking neighboring townhomes and parking.
Furnished balcony with patio chairs and a round glass-top table beside sliding glass doors.
Furnished balcony overlooking a parking area and neighboring townhouses.
Attached townhomes with stone facades and balconies beside a parking lot; a Canadian flag hangs from one balcony.
Two-storey townhomes with stone facades and balconies face a parking lot with yellow-marked spaces.
Floor plan showing two bedrooms, kitchen, dining and living areas, bathroom, laundry, utility room, and balcony.
 Courtesy of Steve Brunet with REALTY EXECUTIVES PLUS LTD. 
For Sale

506 - 205 ELIOT STREET

506 - 205 ELIOT STREET, Clarence-Rockland, Ontario K4K0G4, CA

$349,900 CAD
Discover comfortable and convenient condo living at Unit 506, 205 Eliot Street in Rockland. Built in 2011 and ideally situated just approximately 20 minutes from Ottawa, this well-maintained upper-level unit offers a fantastic opportunity for first-time buyers, downsizers, or anyone looking for a low-maintenance lifestyle.Step inside to a bright, open-concept living space featuring vaulted ceilings and a modern, functional layout. The kitchen is equipped with stainless-steel appliances, abundant cabinetry, and plenty of counter space. The inviting living area is complemented by a natural gas fireplace, creating a warm and welcoming atmosphere. A spacious balcony provides the perfect spot to enjoy your morning coffee or unwind at the end of the day.The unit offers two comfortable bedrooms and one bathroom, along with the convenience of in-suite laundry and excellent storage options. Two designated parking spaces (#37 and #21) are included, with additional visitor parking available for guests.Concrete construction provides excellent sound insulation, while the property's convenient location puts groceries, banking, shopping, restaurants, and Highway 174 all just minutes away.A great combination of location, functionality, and easy living, this condo is ready to welcome its next owner. Schedule your private viewing today!Please note: Condominium pet restrictions apply; pets must weigh less than 20 lbs. (id:41202)

2
beds

1
bath

Steve Brunet

Steve Brunet

Features & Amenities

Interior

  • total bedrooms2
  • Total bathroom1
  • APPLIANCES Intercom, Dishwasher, Dryer, Stove, Washer, Refrigerator

Area & Lot

  • Status For Sale
  • MLS® IDX13802848
  • TypeResidential
  • NeighborhoodClarence-Rockland

Exterior

  • HEAT TYPEBaseboard heaters, Electric
  • AIR CONDITIONINGWall unit
  • HOA AmenitiesFireplace(s)

Financial

  • Sales Price$349,900 CAD
  • HOA $416 CAD/mo
Stone-clad building entrance with white doors numbered 505, 506, and 507.

Schedule a Showing

I would love to help you see this beautiful home! As a full-service brokerage, I can arrange a tour. Please submit an offer and answer questions about the buying process.

Schedule a Showing

I would love to help you see this beautiful home! As a full-service brokerage, I can arrange a tour. Please submit an offer and answer questions about the buying process.

Thank you for your interest in 506 - 205 ELIOT STREET, Clarence-Rockland, Ontario K4K0G4, CA. We are reviewing your request and will be in touch shortly!

Mortgage Calculator

Estimate your monthly mortgage payment, including the principal and interest, property taxes, and HOA. Adjust the values to generate a more accurate rate.

All estimates are provided for informational purposes only. Actual amounts may vary.
$0,000 Your Payment 20 15 65
$0,000 Your Payment

Clarence-Rockland

A vibrant bilingual community in eastern Ontario, Canada, offering a rich history, diverse culture, and thriving economy.

Explore

Work With Steve

Get assistance in determining current property value, crafting a competitive offer, writing and negotiating a contract, and much more. Contact me today.

Follow Me on Instagram