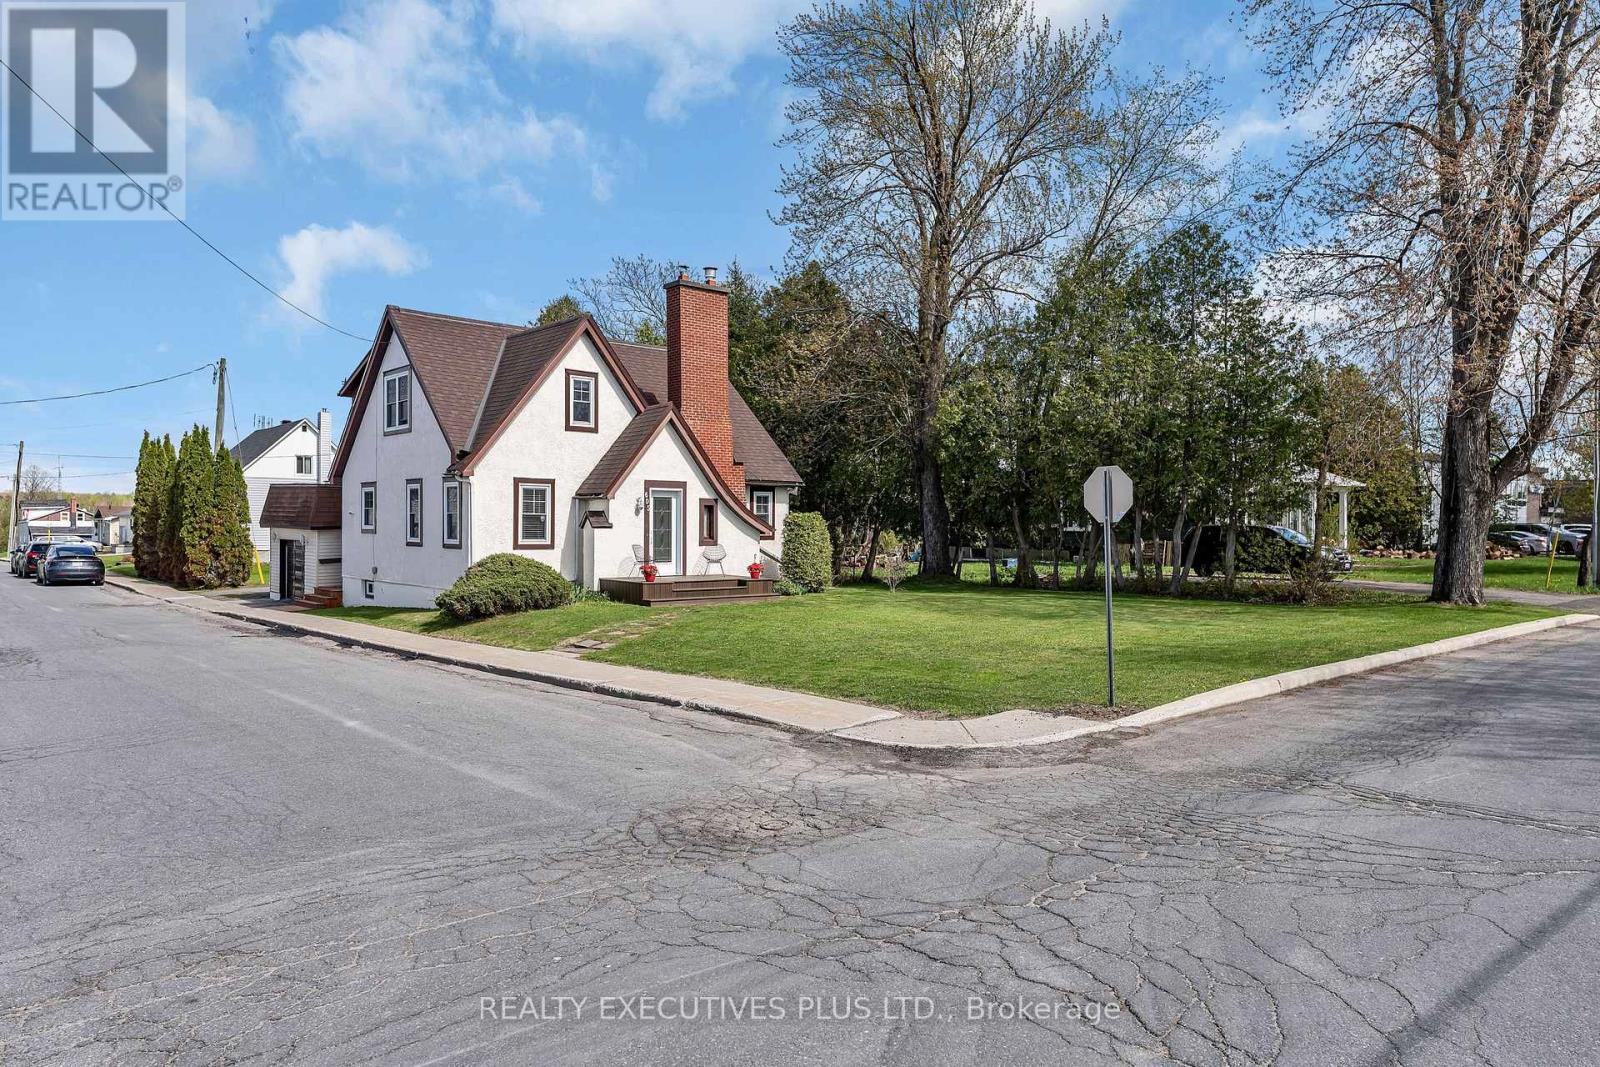
White stucco house with steep gabled roofs and a brick chimney on a leafy corner lot.
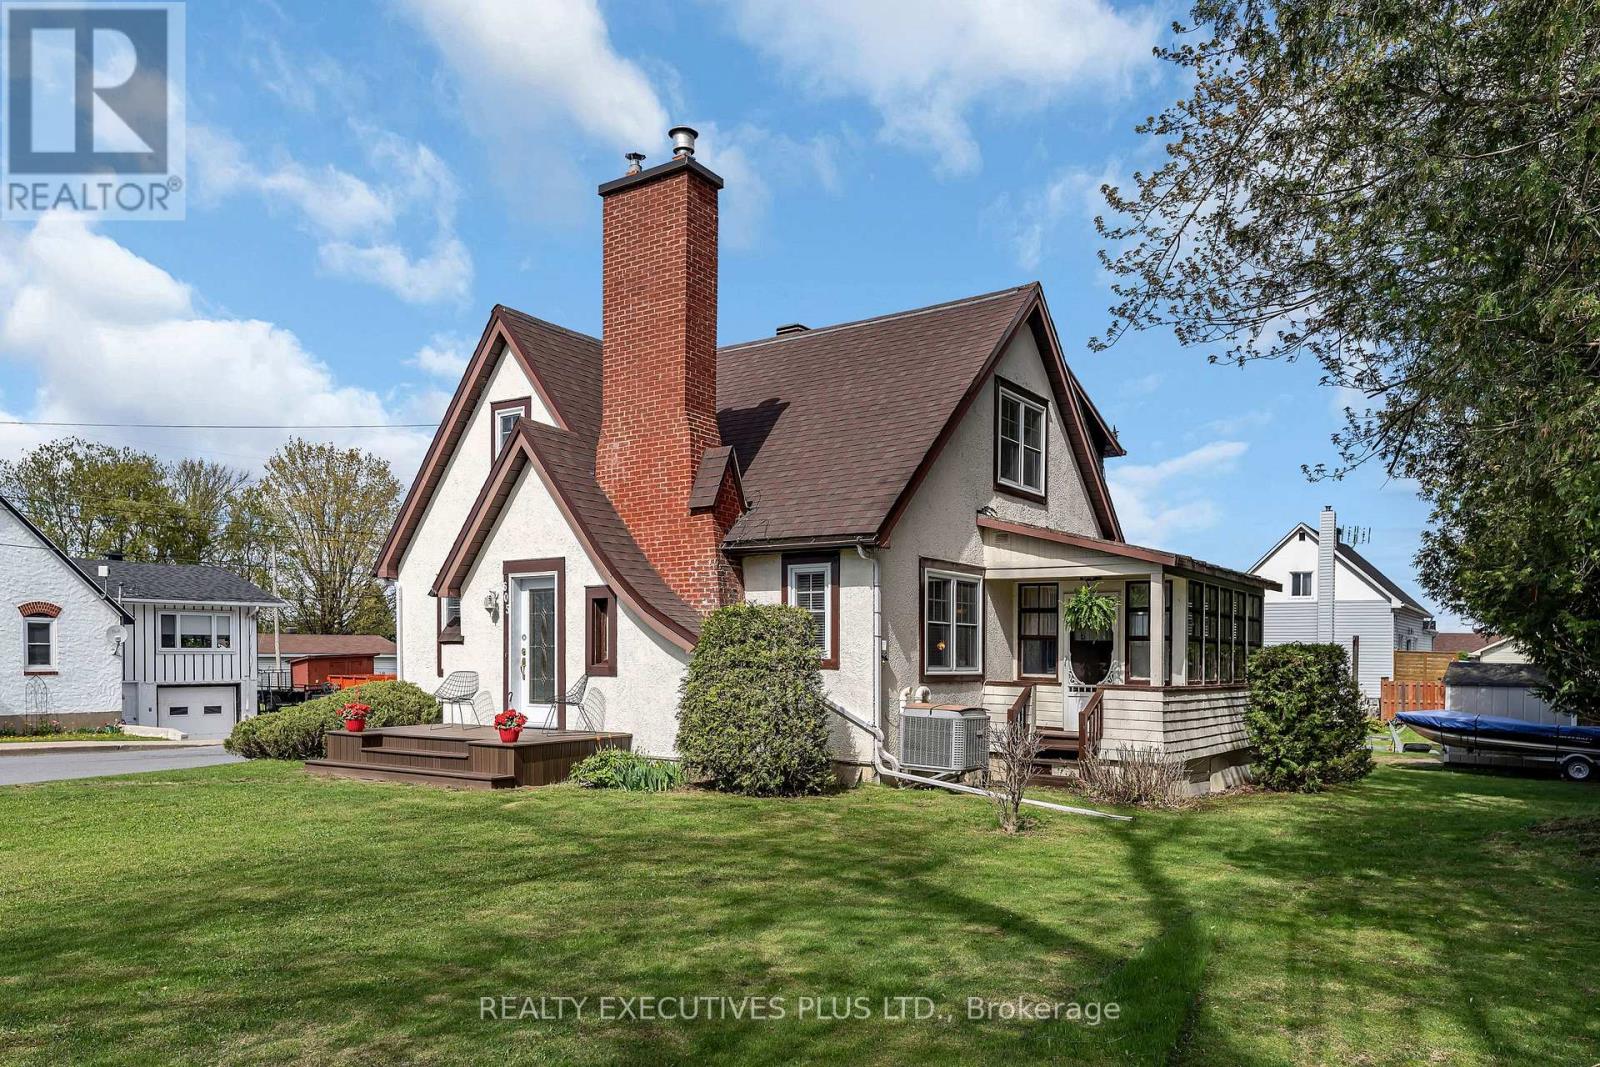
White stucco home with steep gables, a tall brick chimney, enclosed porch, and green lawn.
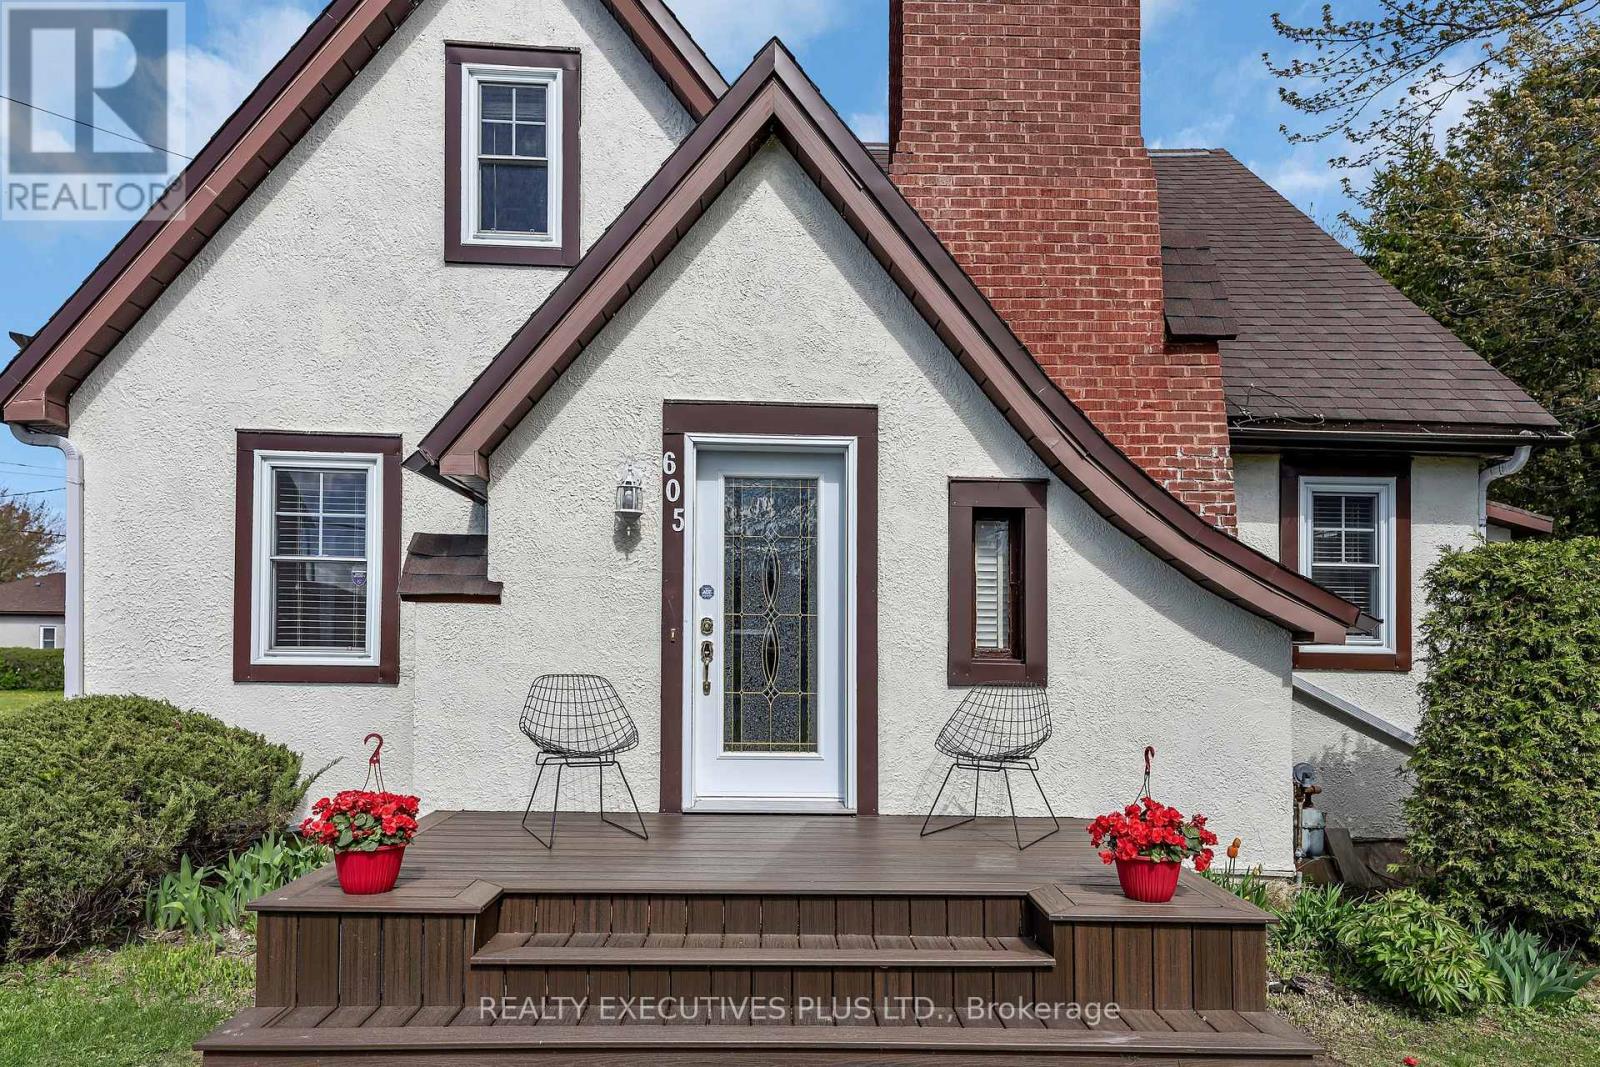
White stucco home with steep gables, brick chimney, and a raised wooden porch with red flower planters.
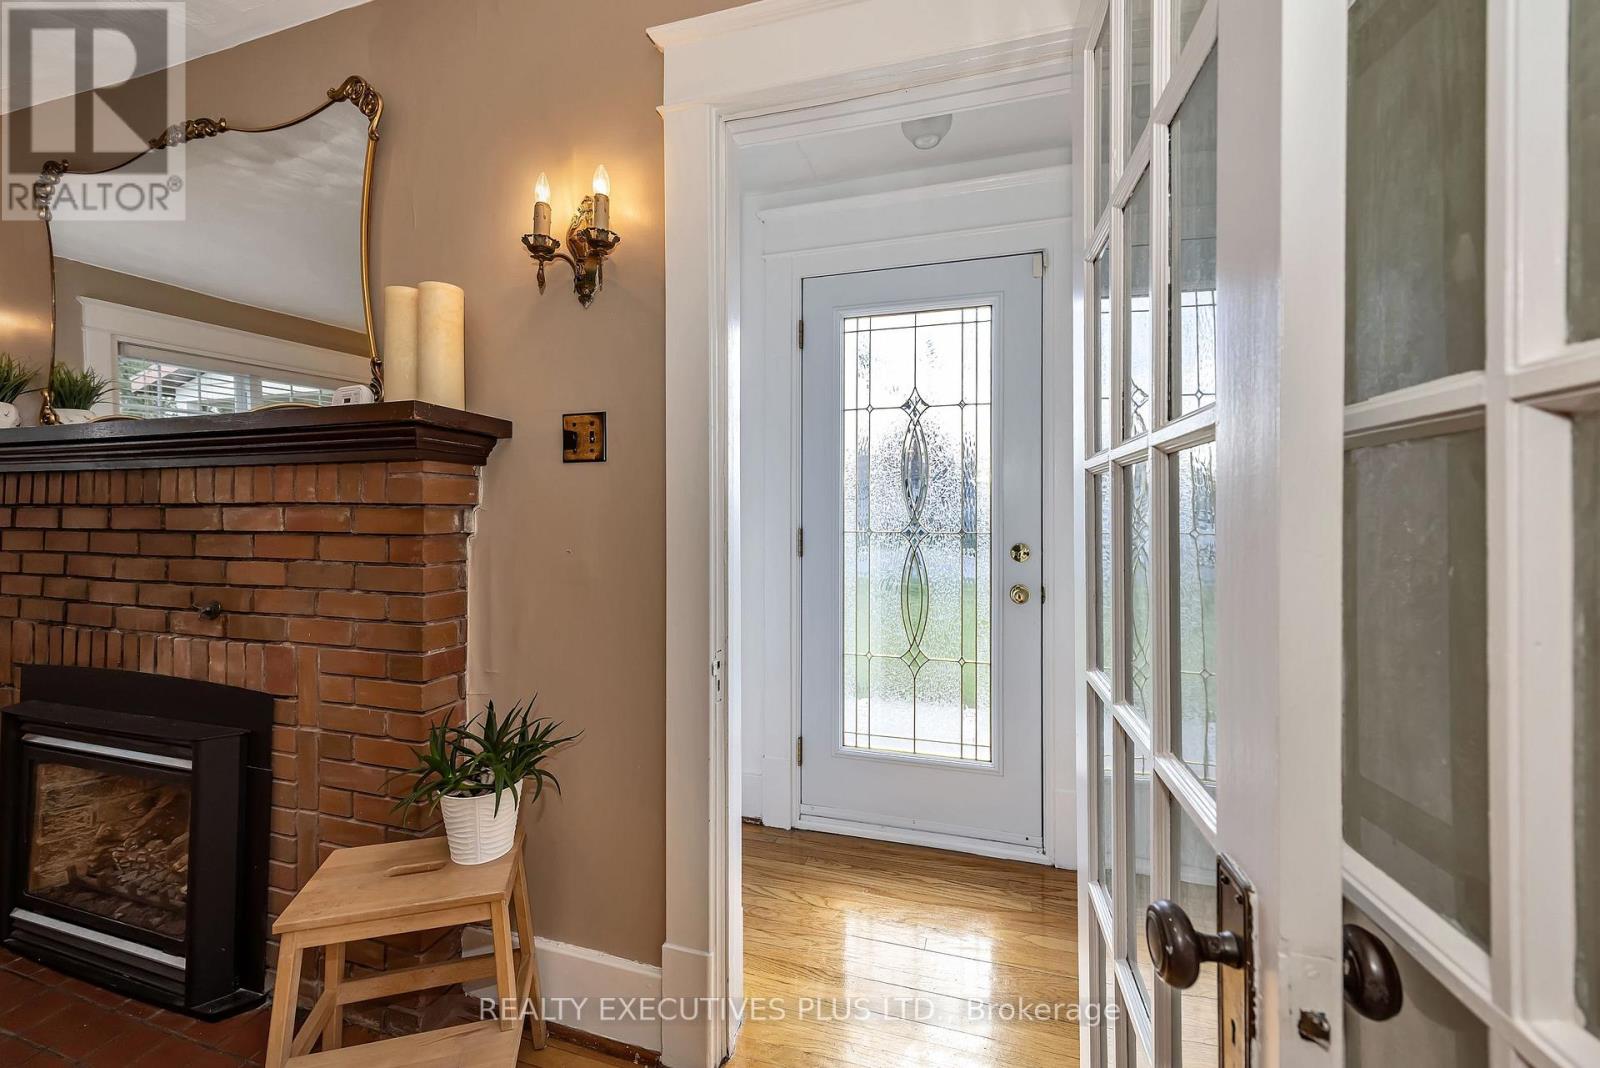
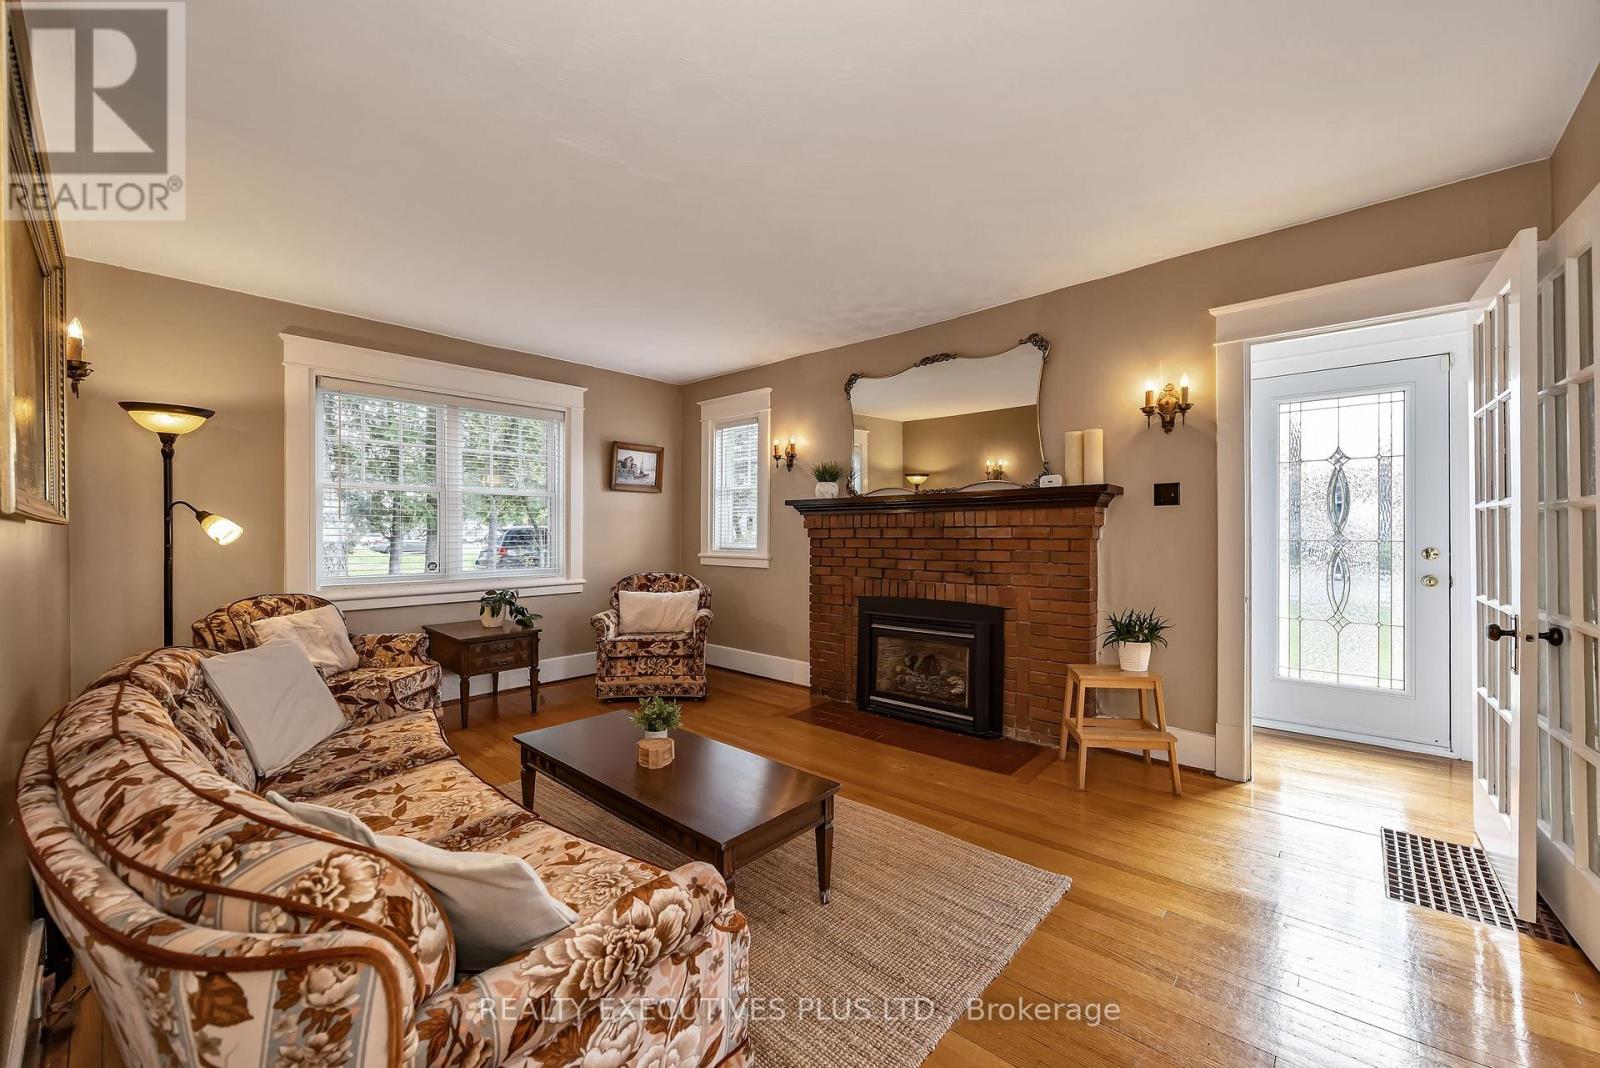
Entryway with a decorative-glass front door, hardwood floors, and a brick fireplace.
Living room with a brick fireplace, patterned sofas, and hardwood floors.
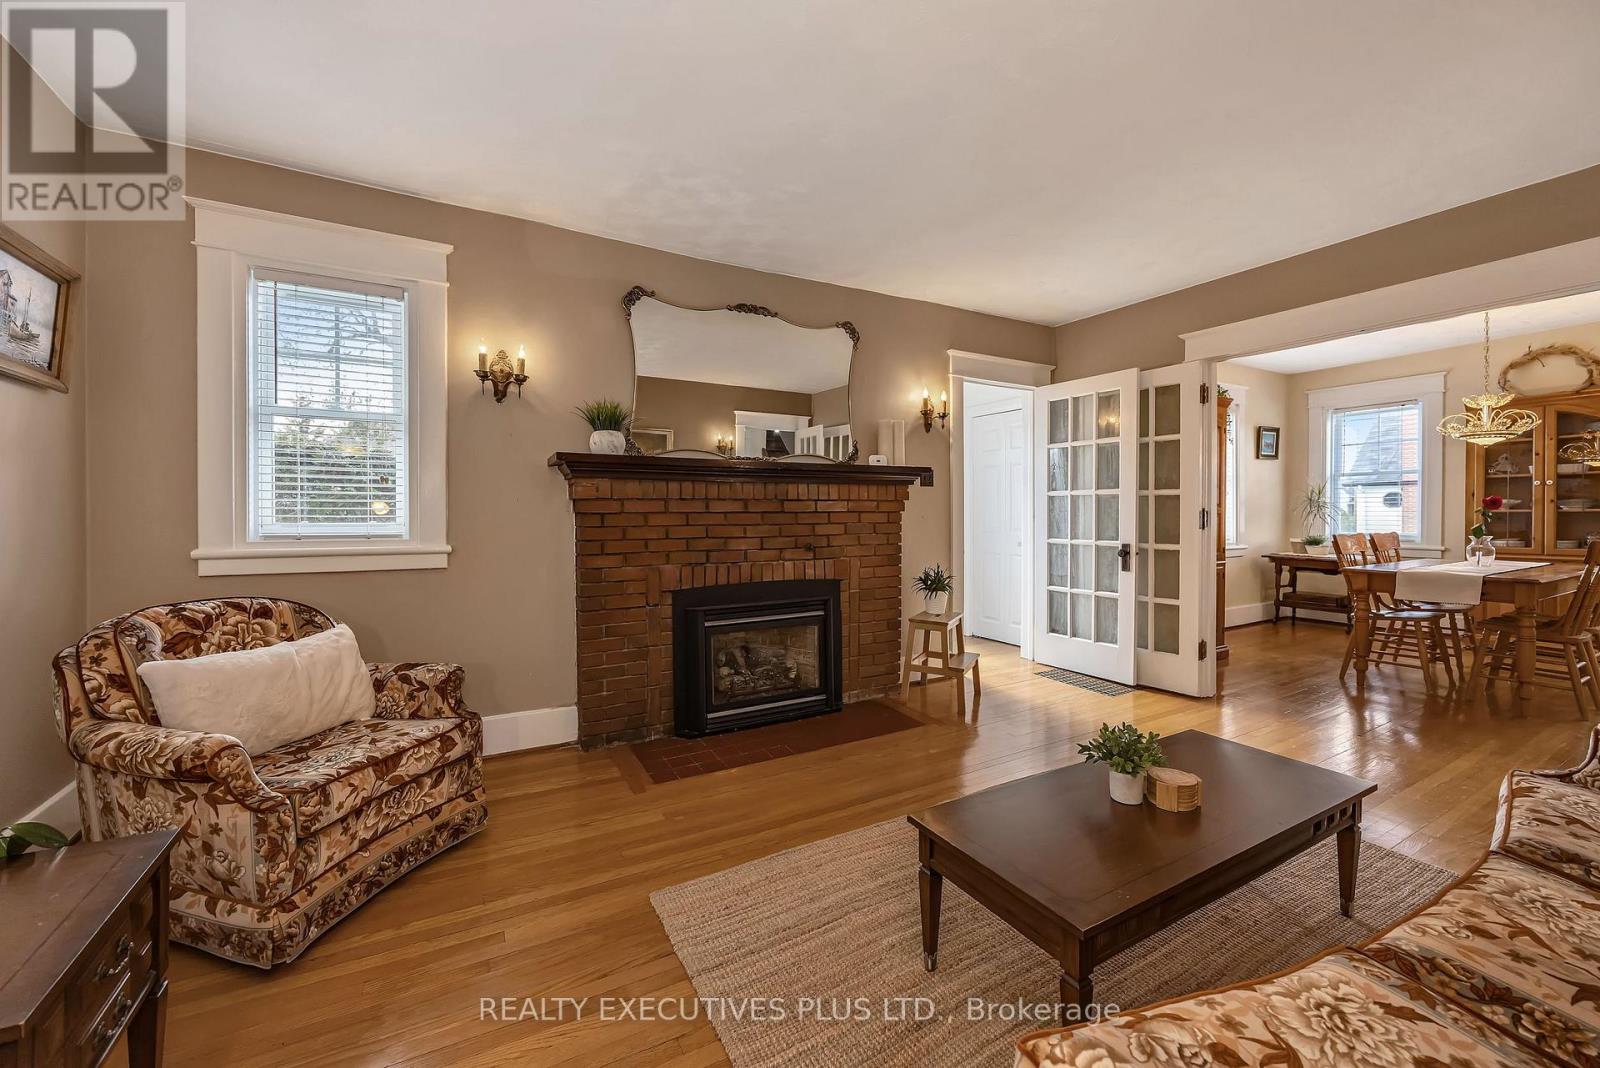
Furnished living room with brick fireplace, floral armchairs, hardwood floors, and French doors to the dining room.
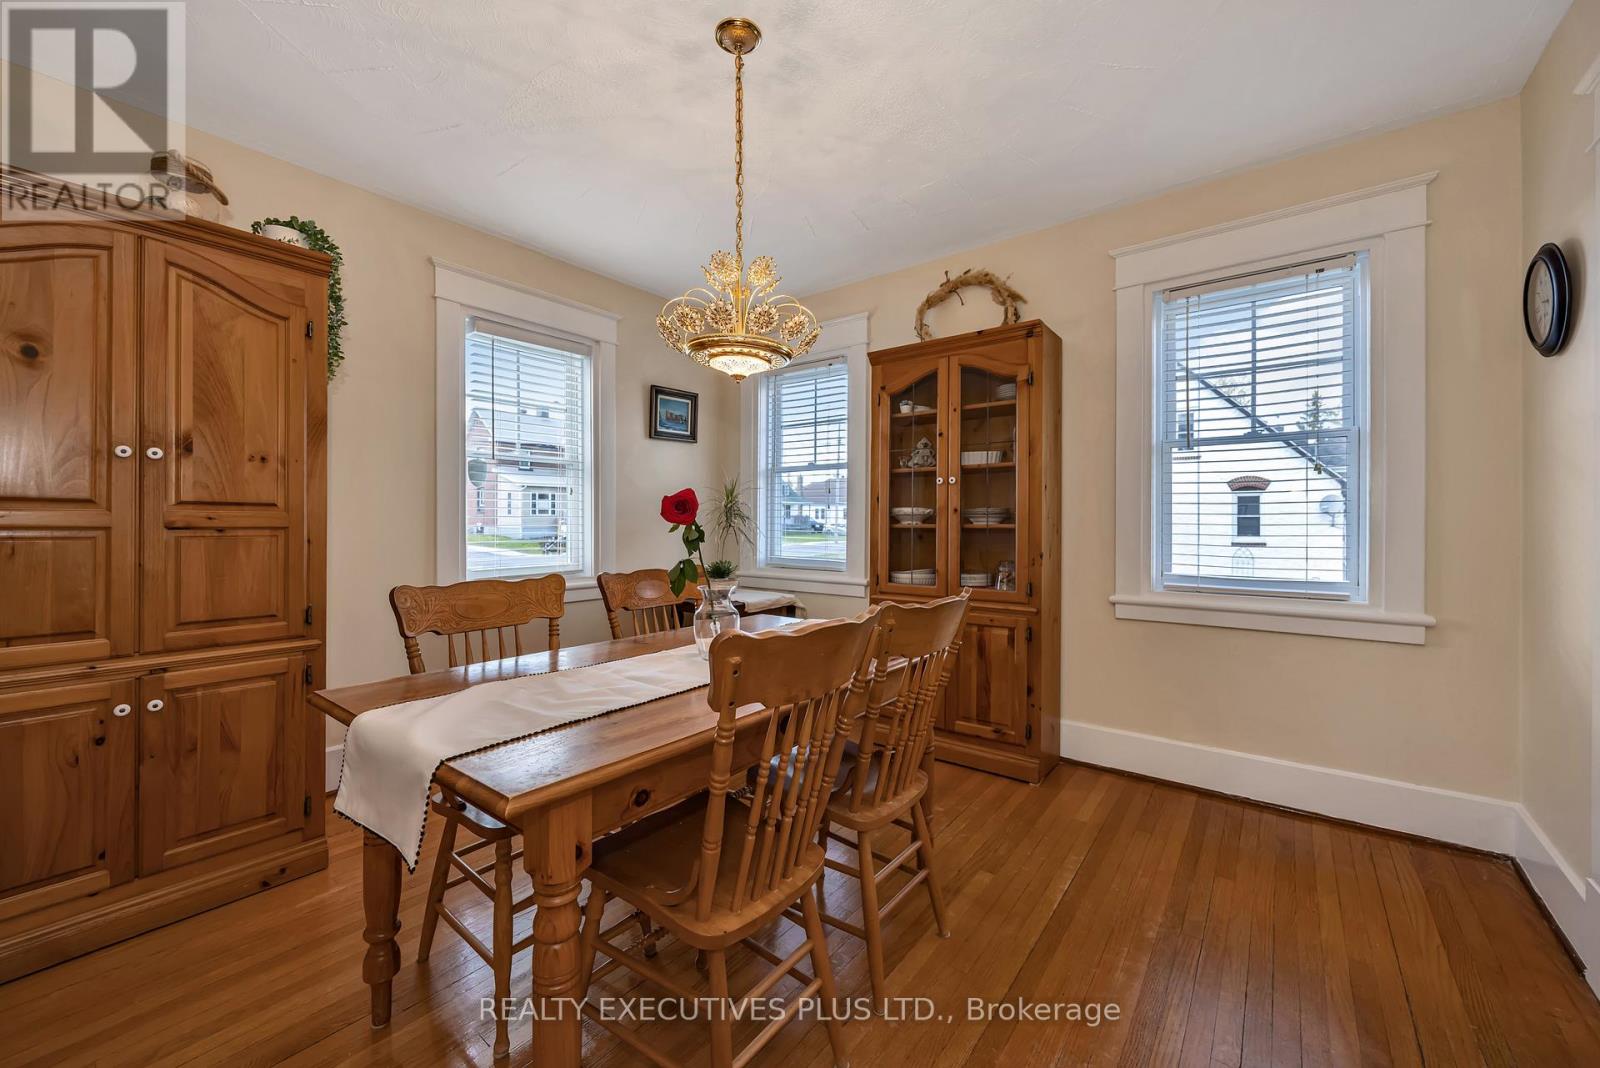
Dining room with a long wooden table, matching cabinets, hardwood floors, and three bright windows.
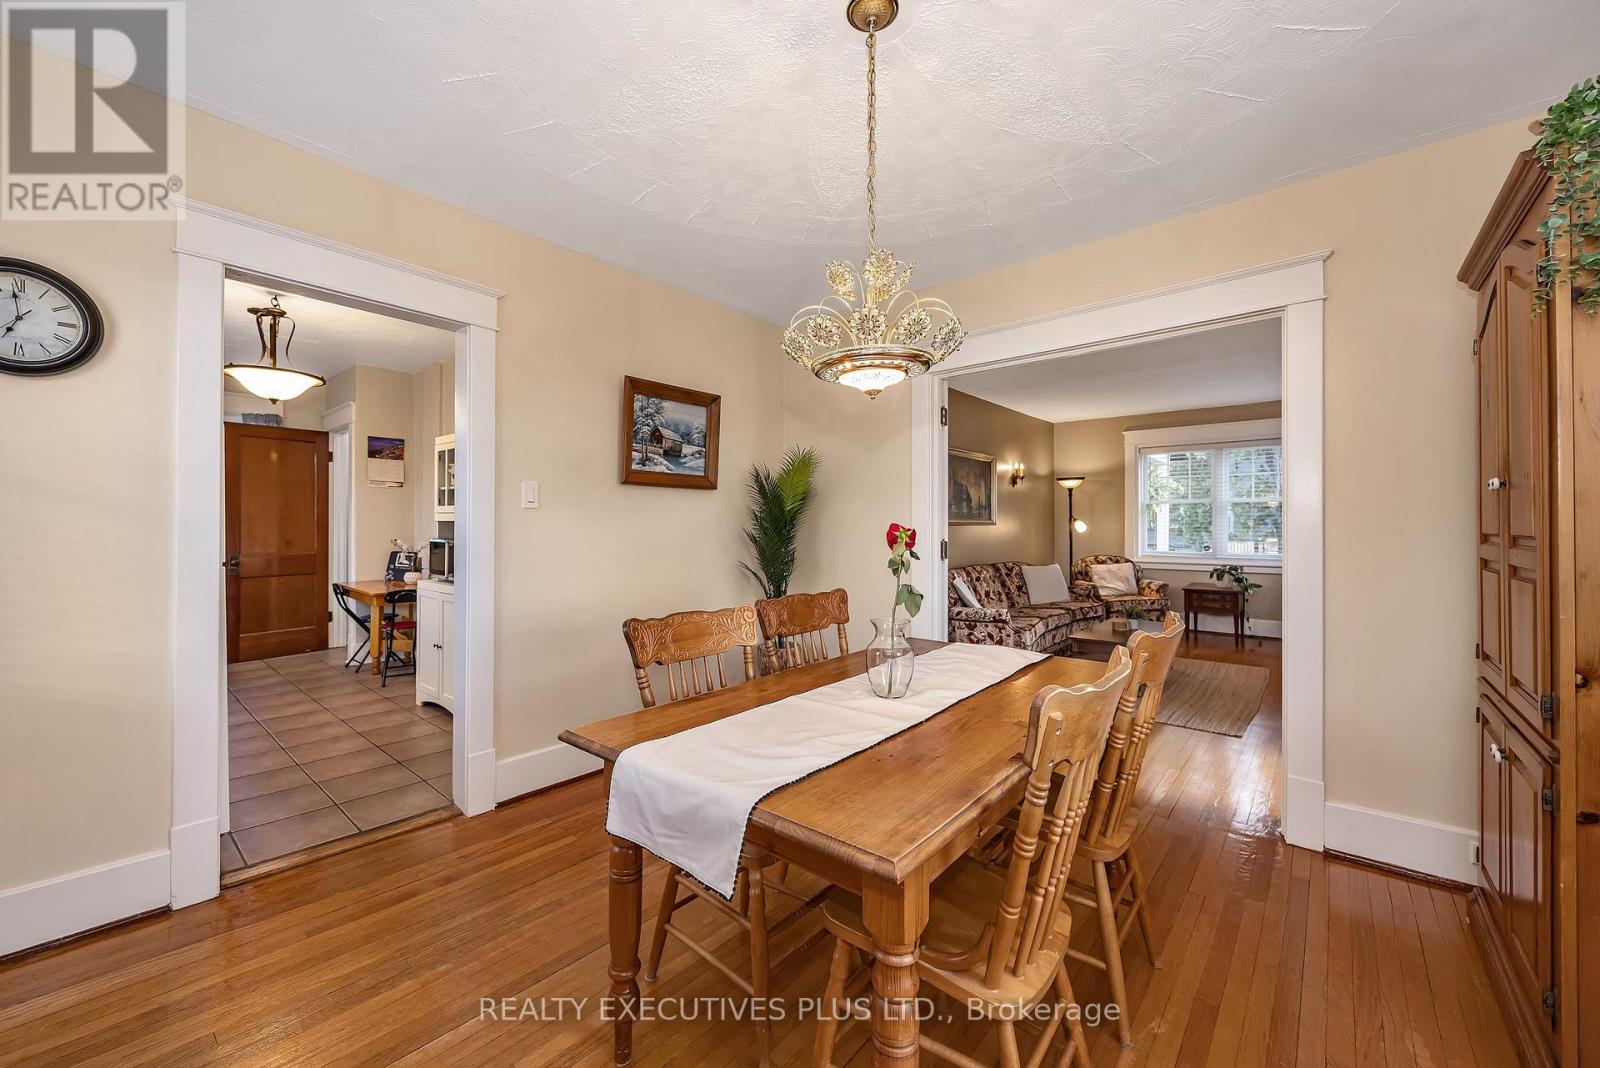
Dining room with a wooden table, ornate chandelier, hardwood floors, and adjoining living room.
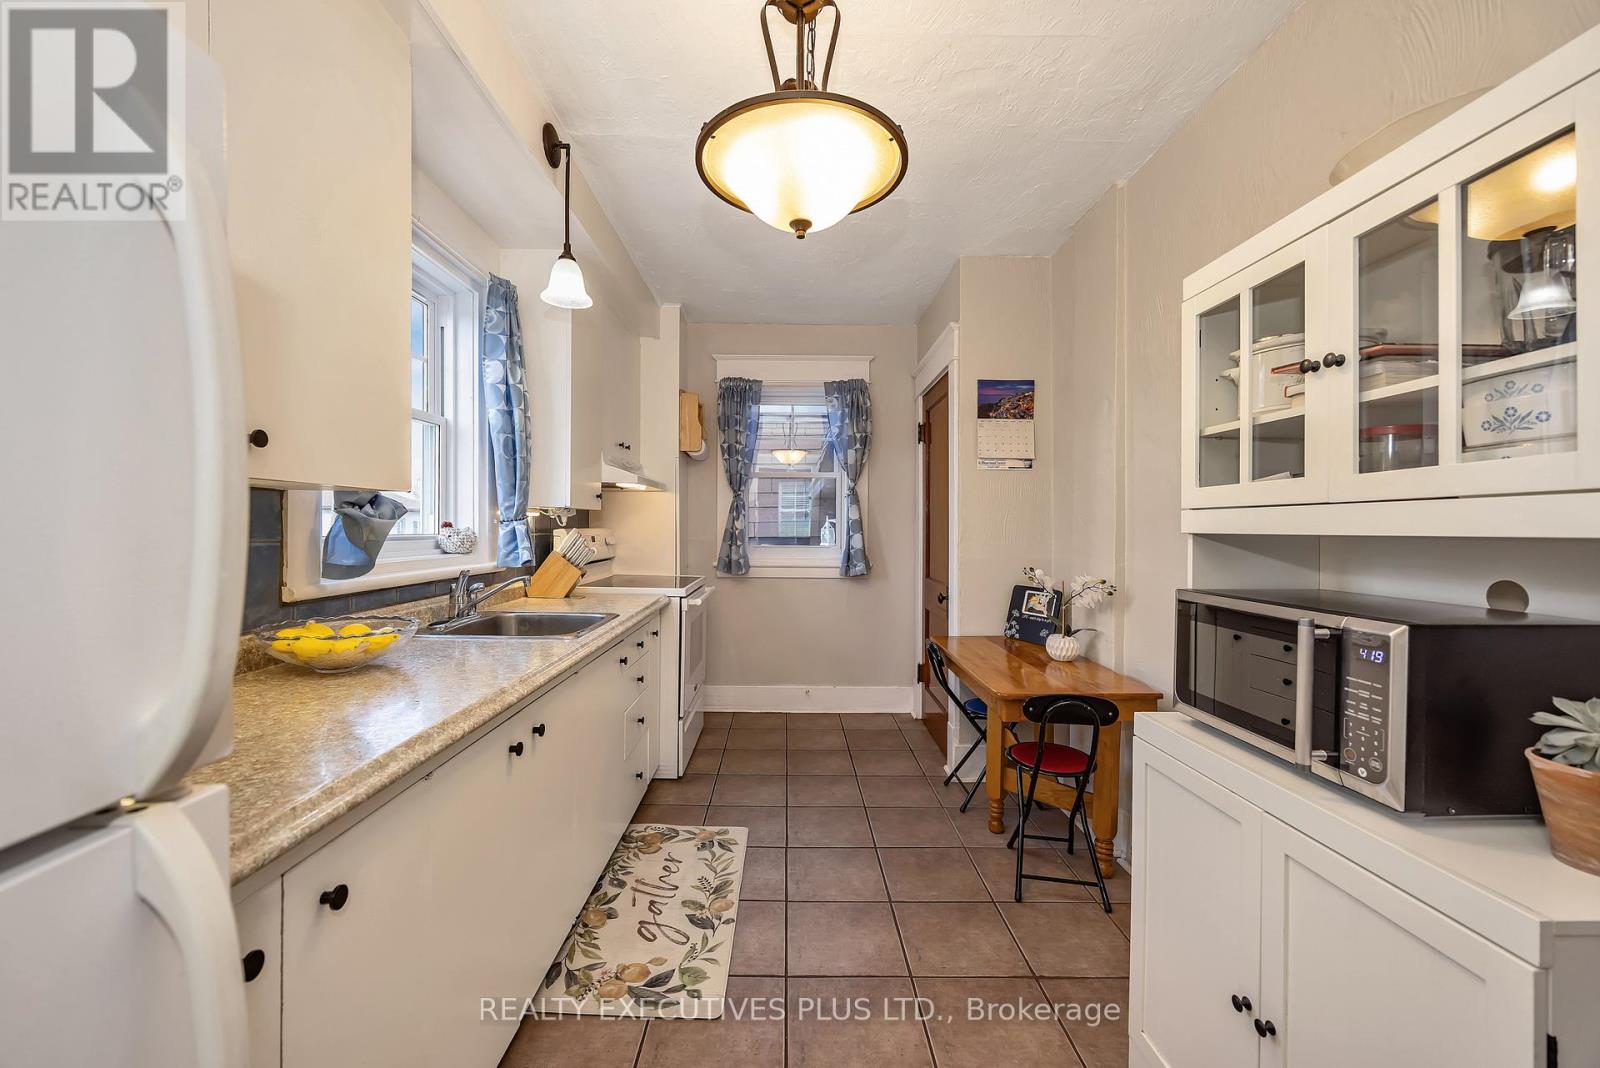
Narrow kitchen with white cabinets, a double-basin sink, and a small wooden table.
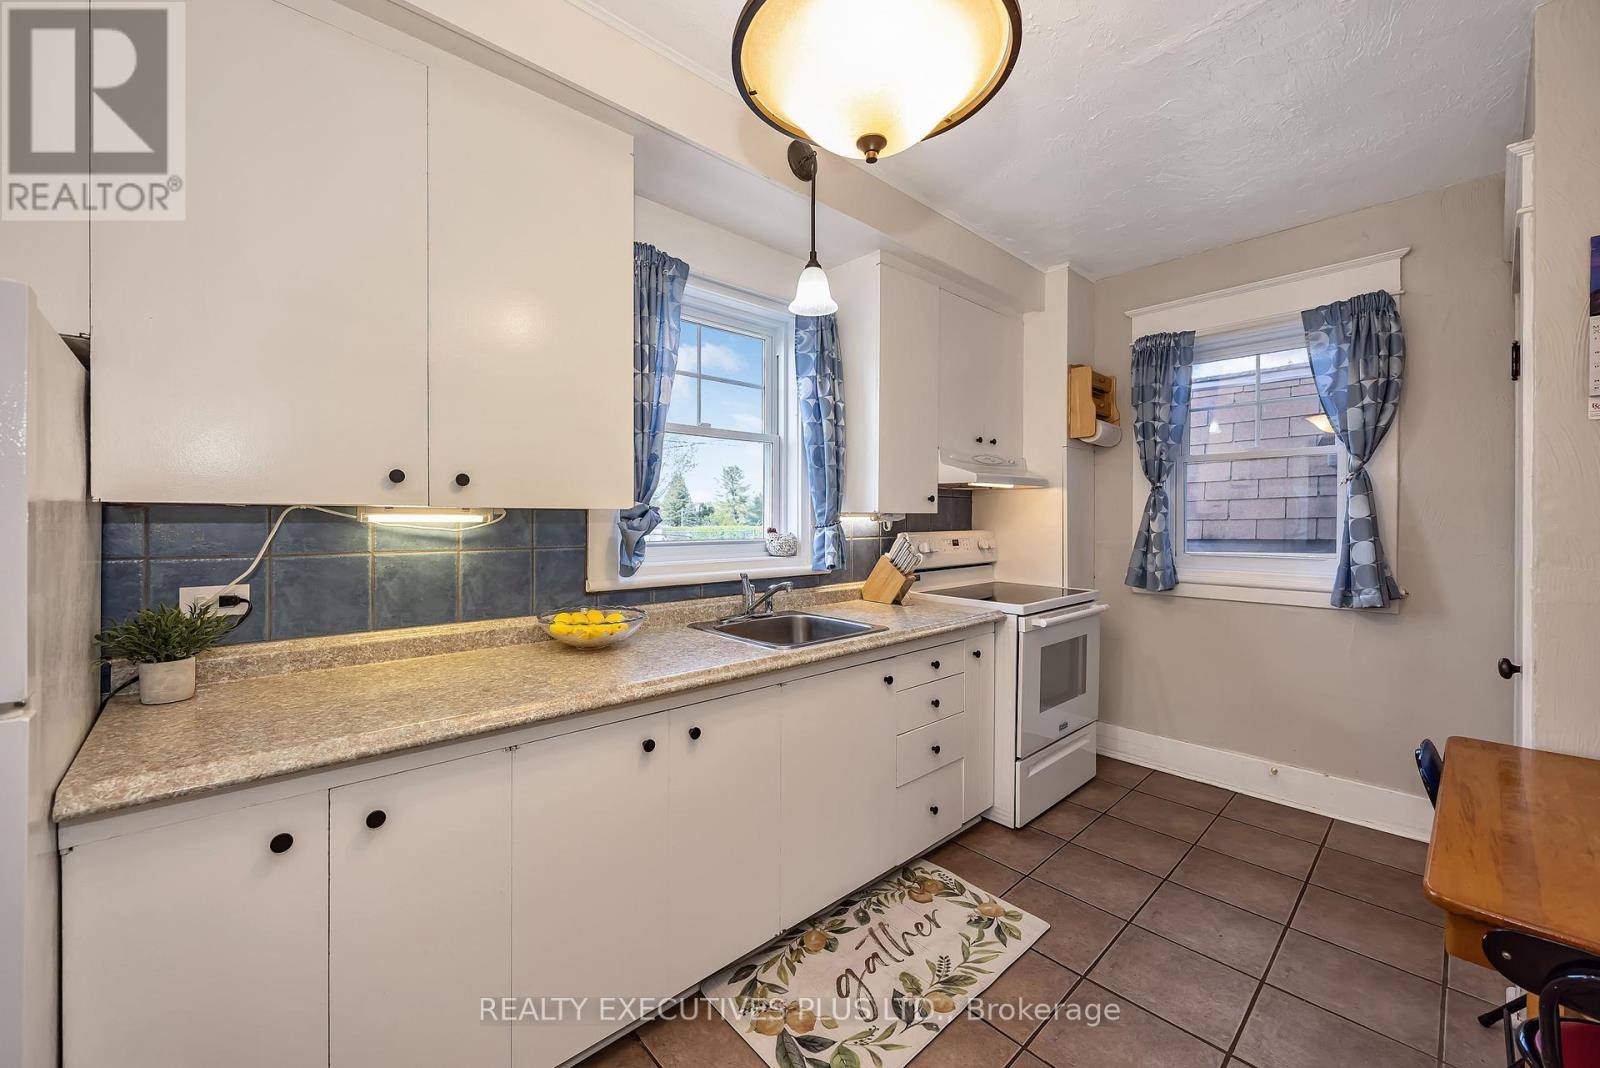
Kitchen with white cabinets, blue tile backsplash, two curtained windows, and a long counter with a sink.
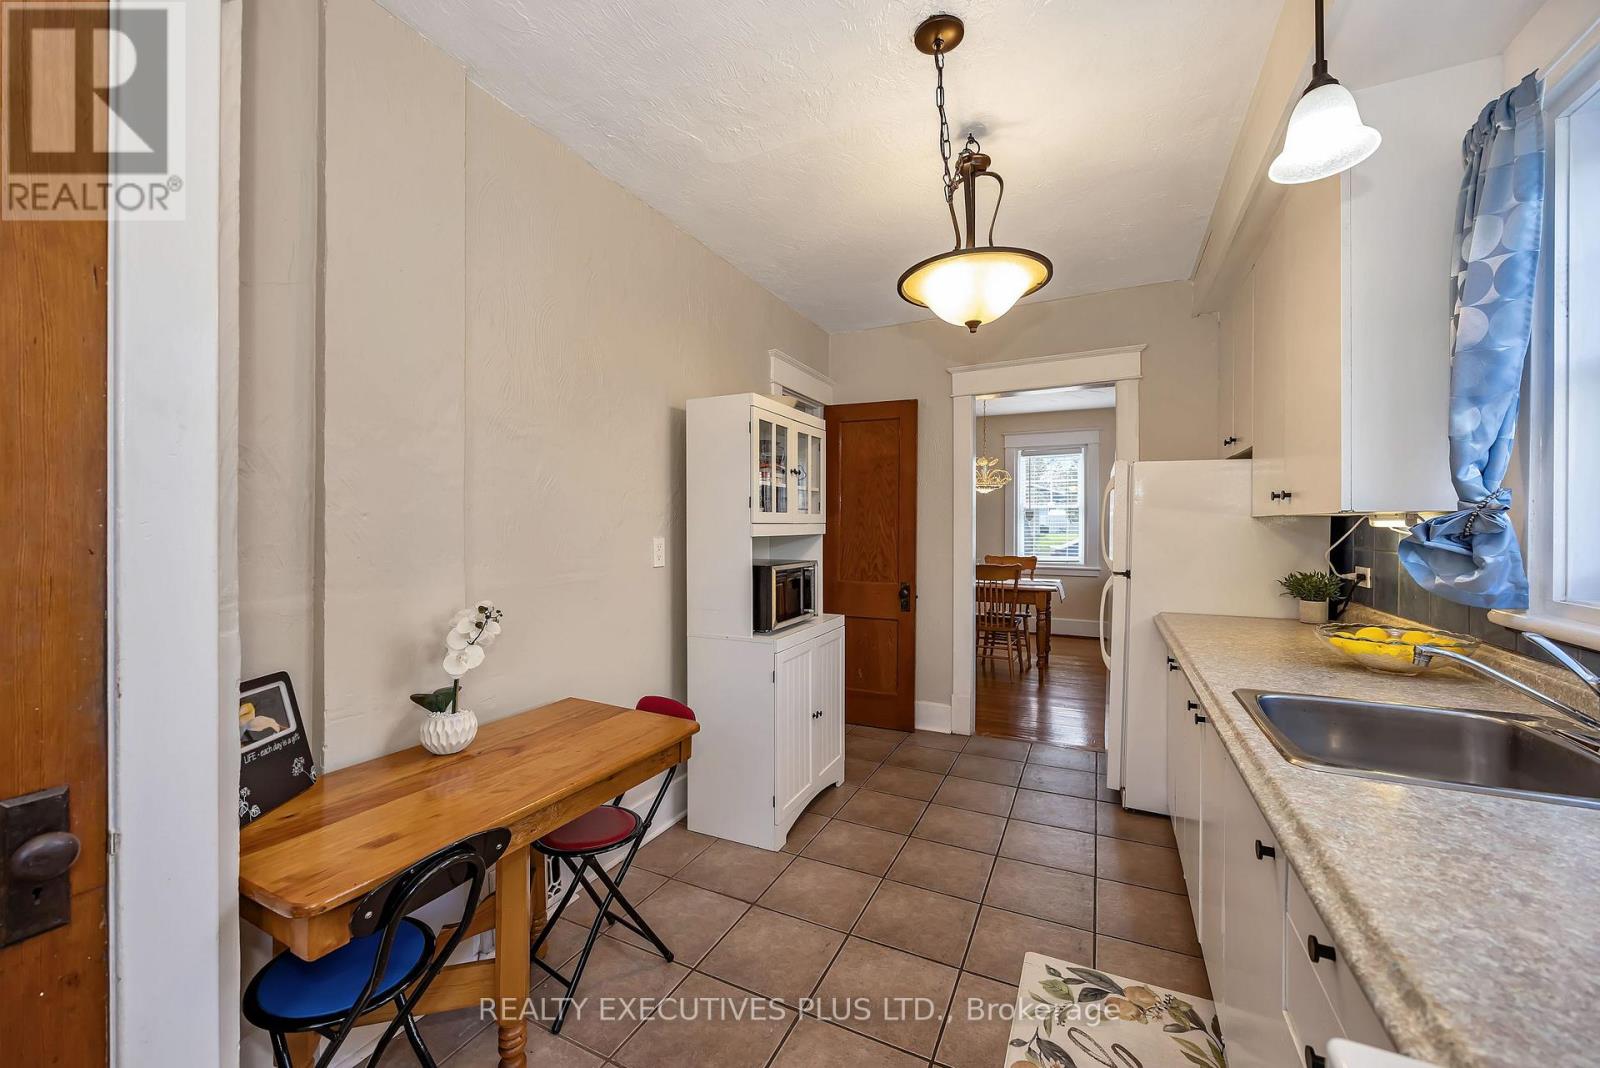
Kitchen with white cabinets and a sink, plus a wooden table and chairs beside the doorway to the dining room.
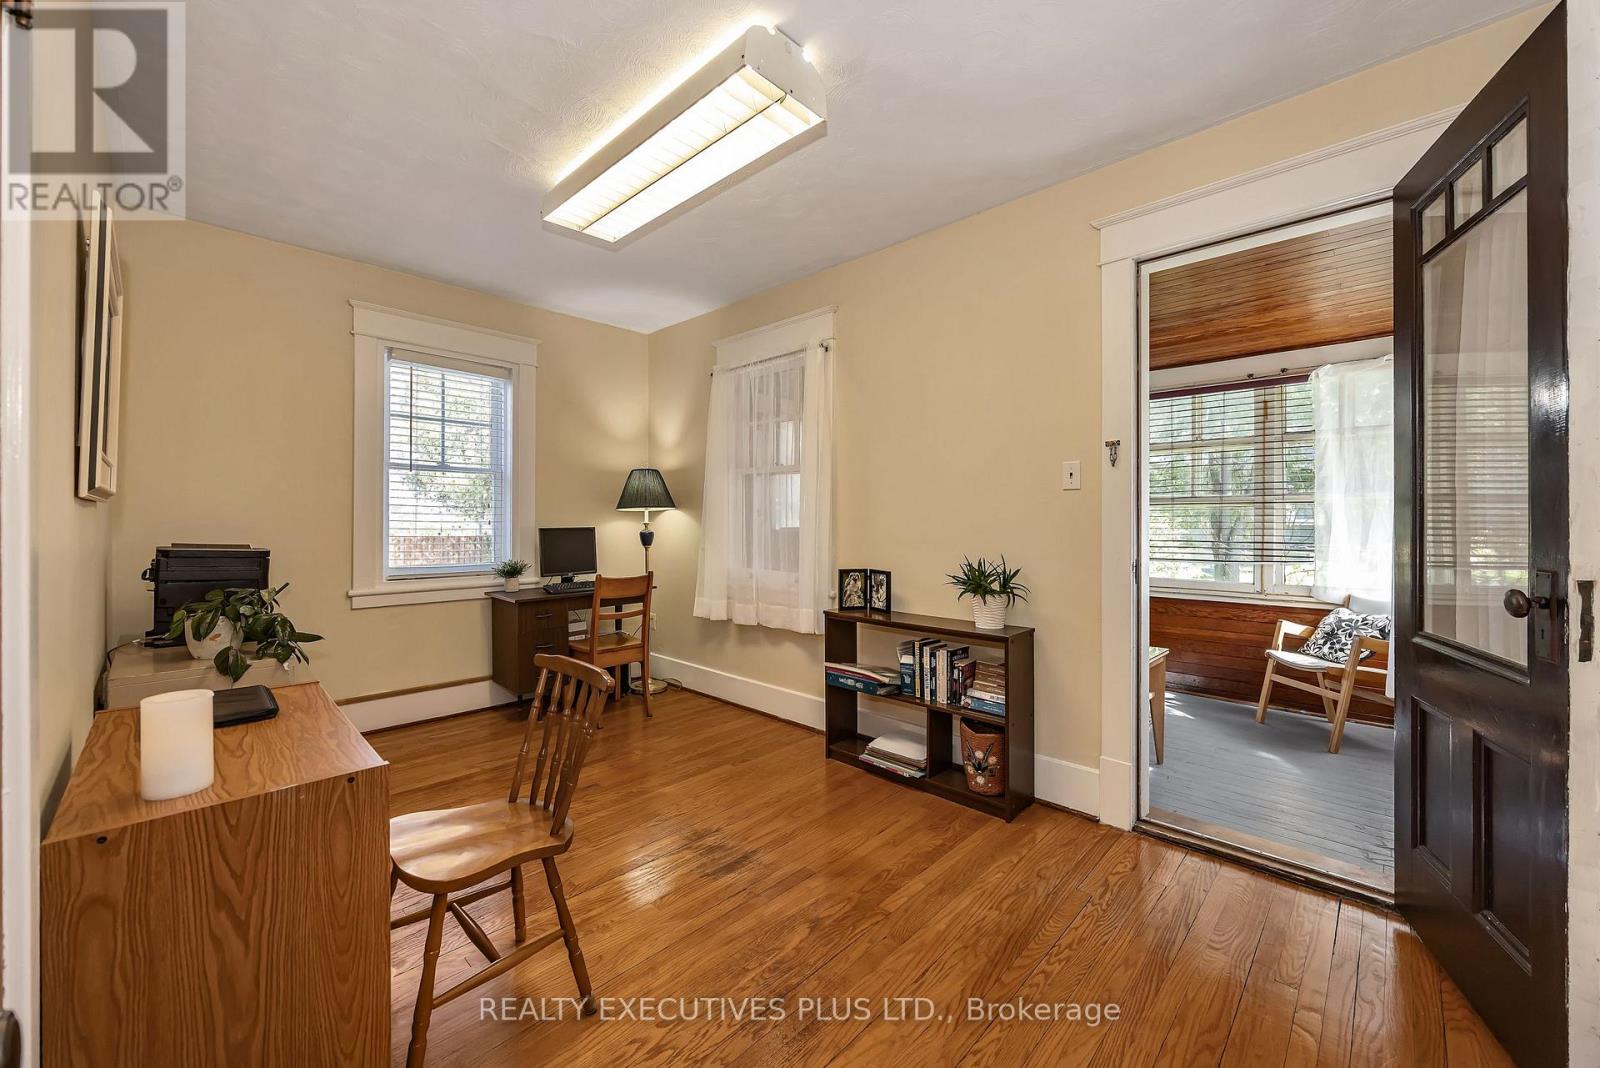
Furnished home office with hardwood floors and an open doorway to a bright sunroom.
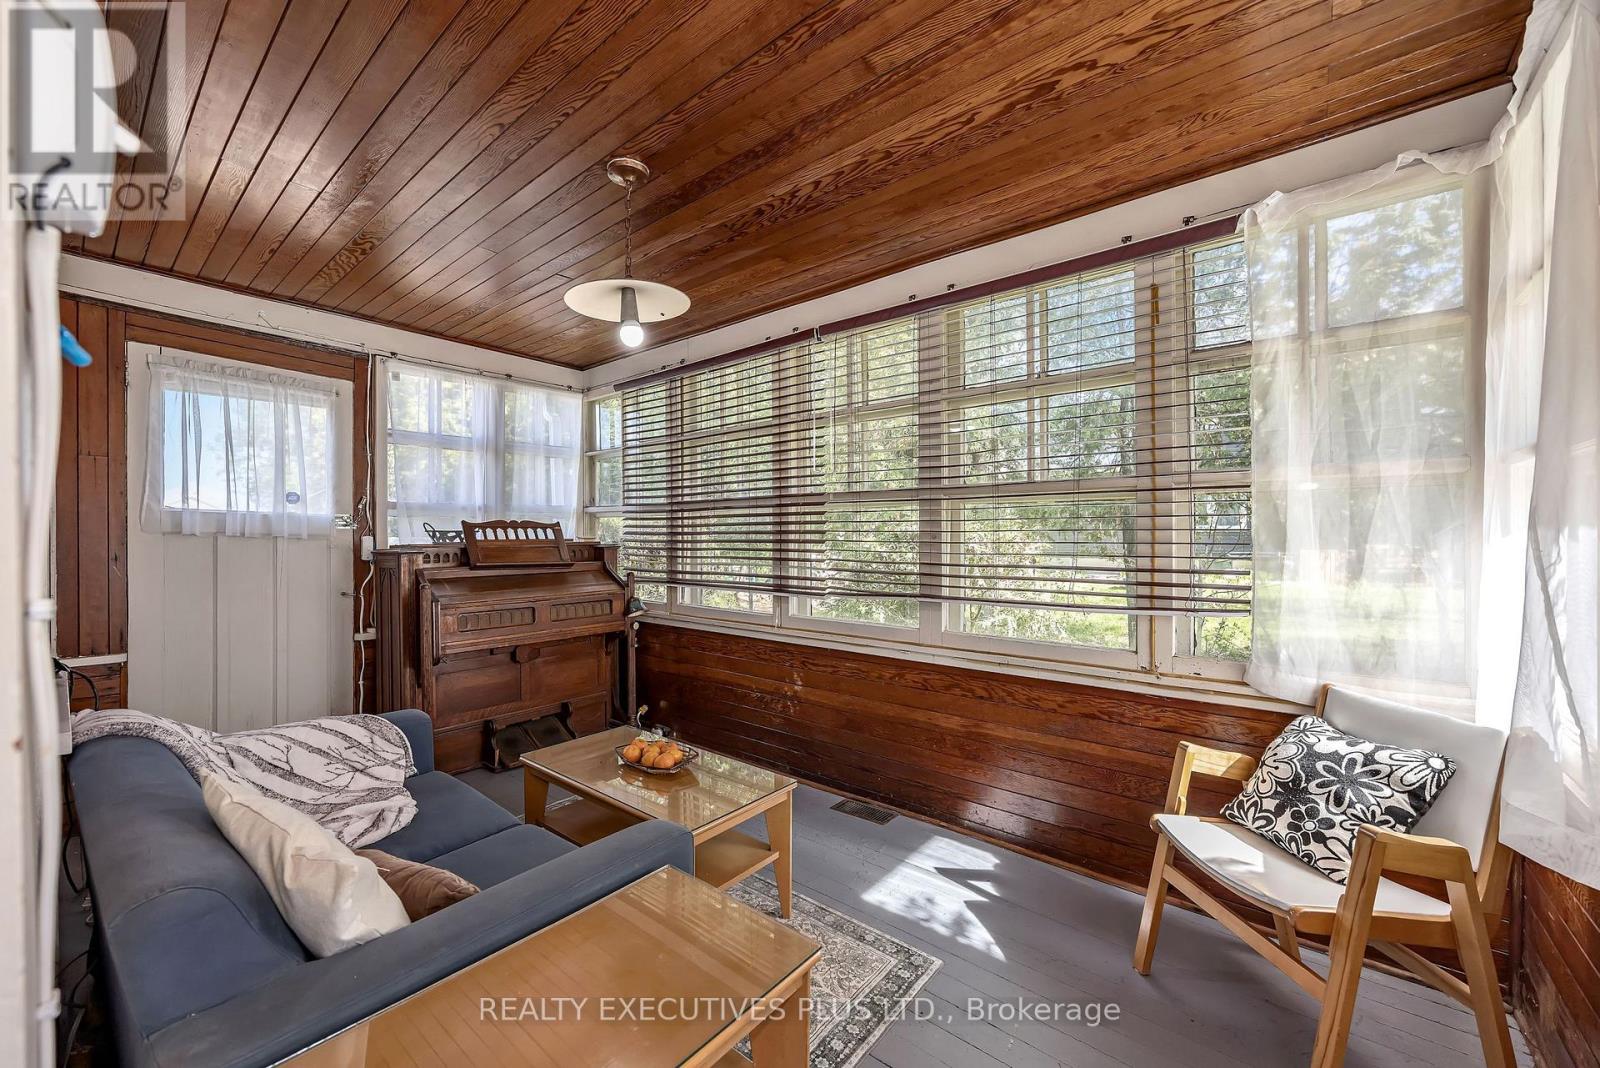
Sunroom with a wood-plank ceiling, broad windows, piano, and blue sofa.
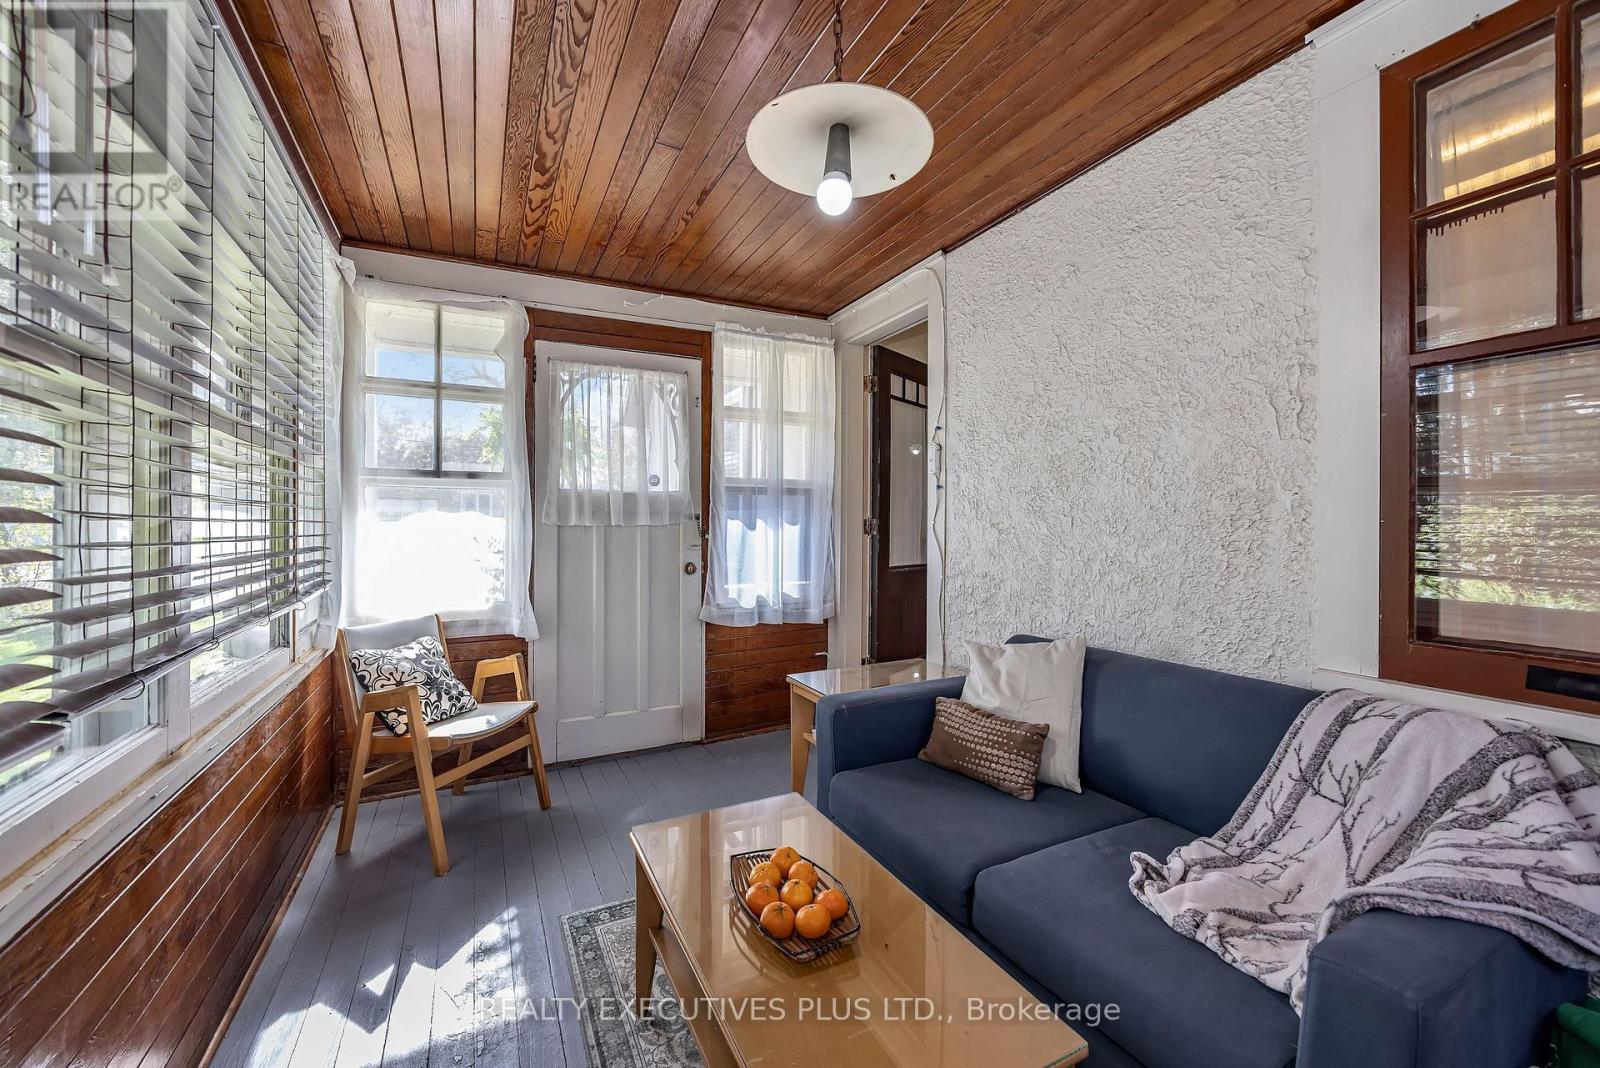
Living room with a blue sectional sofa, wood-paneled ceiling, and bright windows along an enclosed porch.
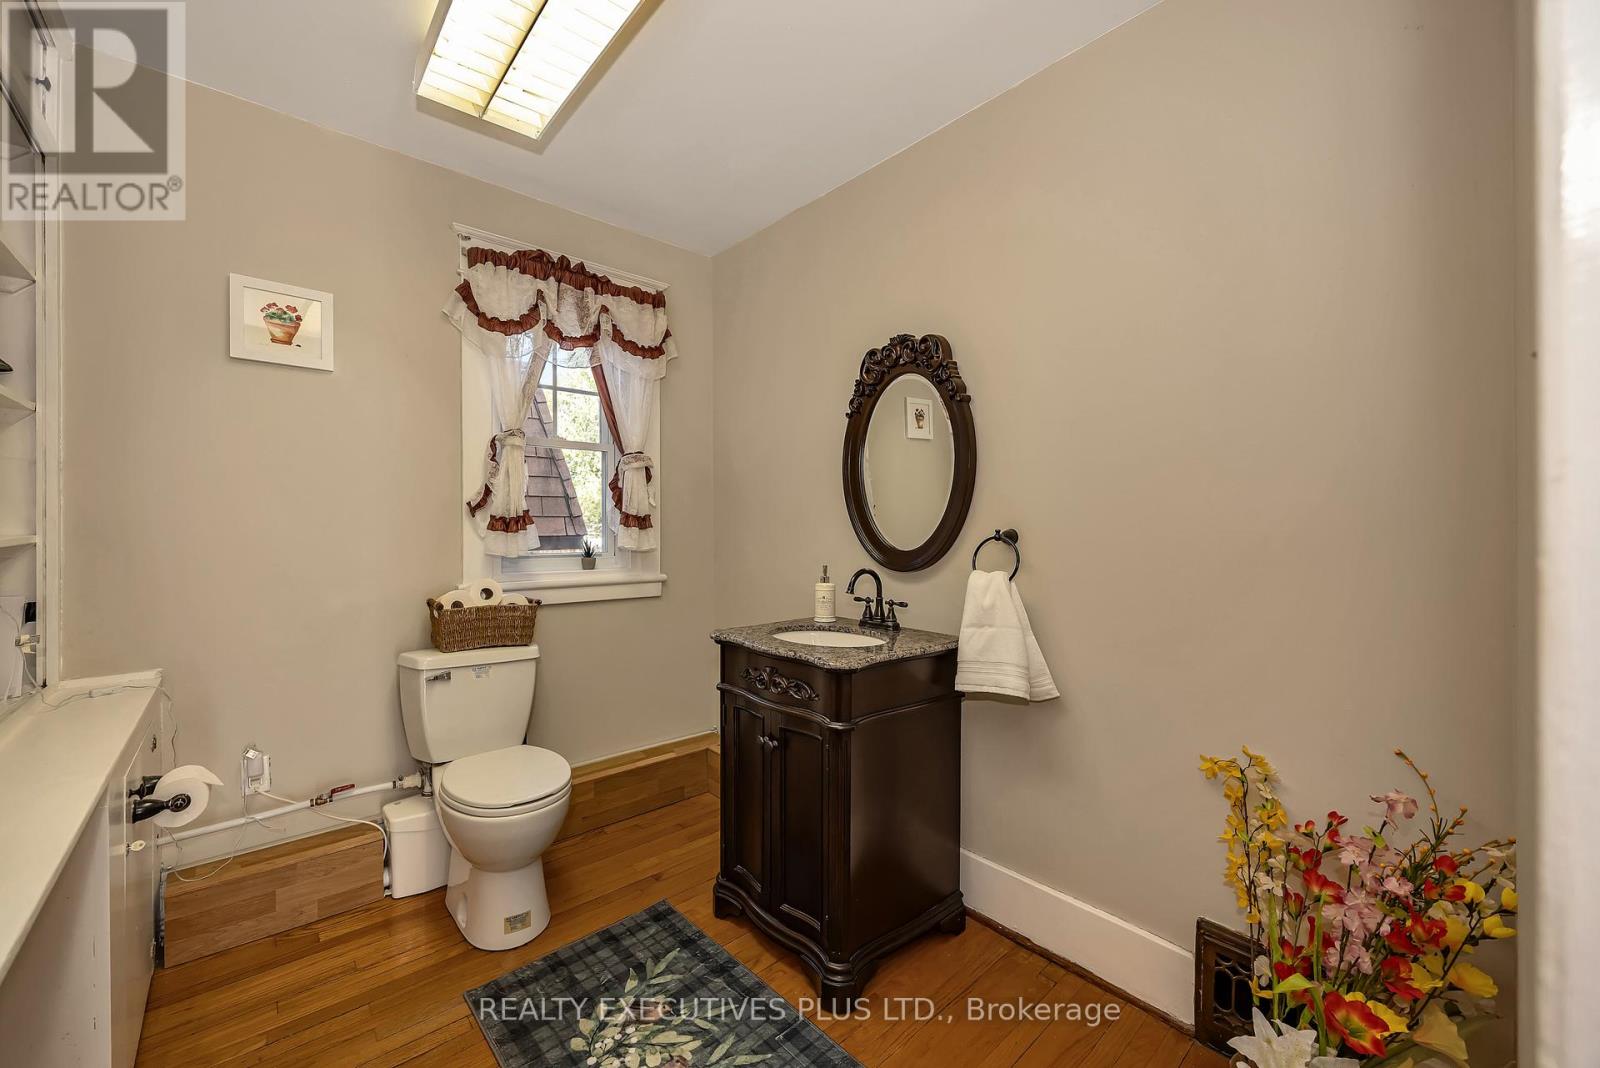
Bathroom with a dark wood vanity, oval mirror, skylight, and hardwood floor.
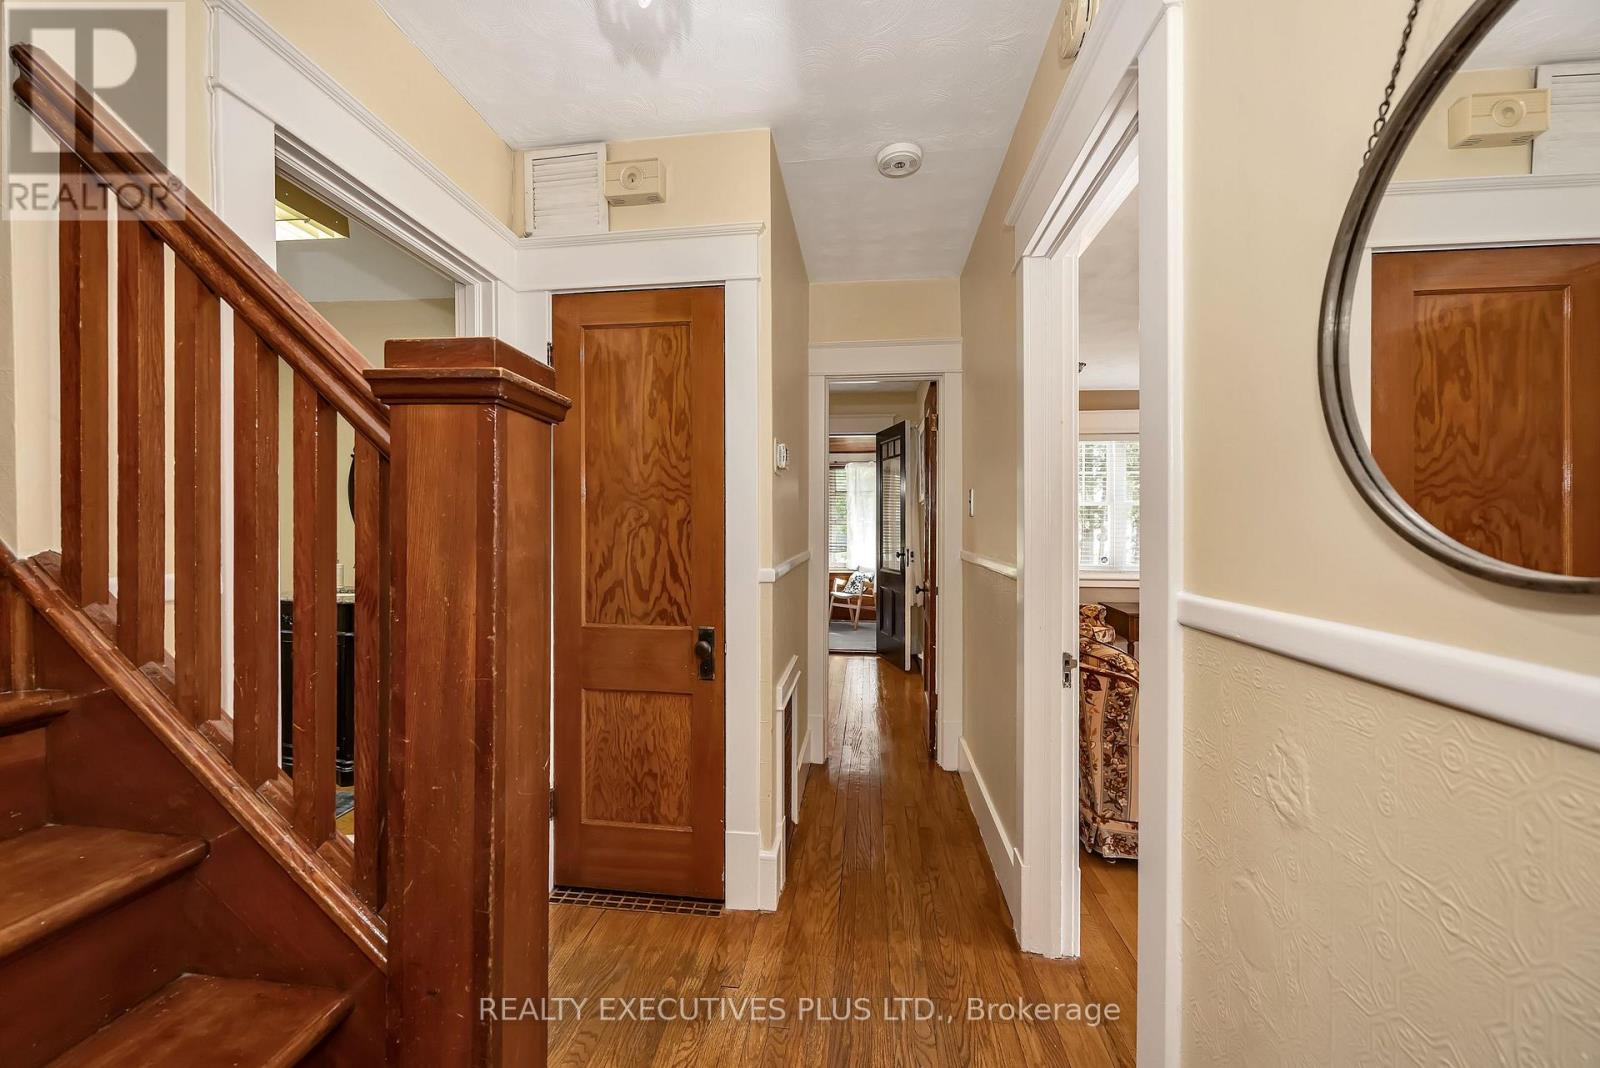
Hallway with a dark wood staircase, paneled doors, and polished hardwood flooring.
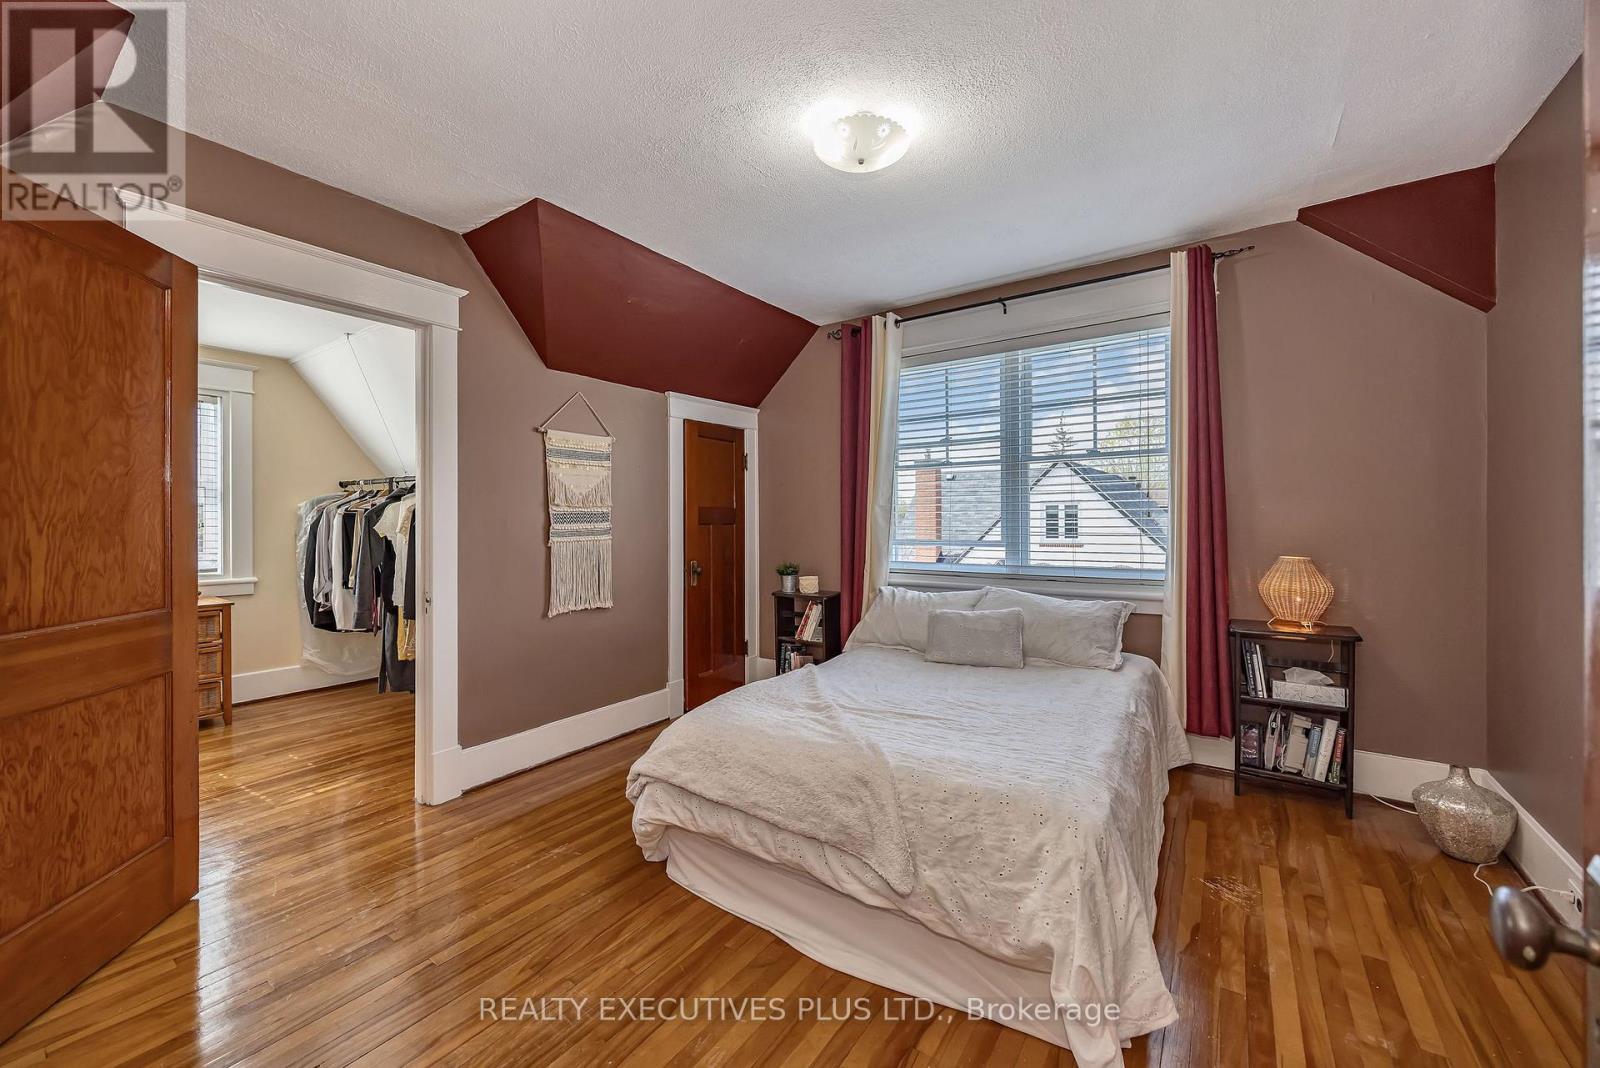
Bedroom with a white bed beneath a window, polished hardwood floors, and an adjoining walk-in closet.
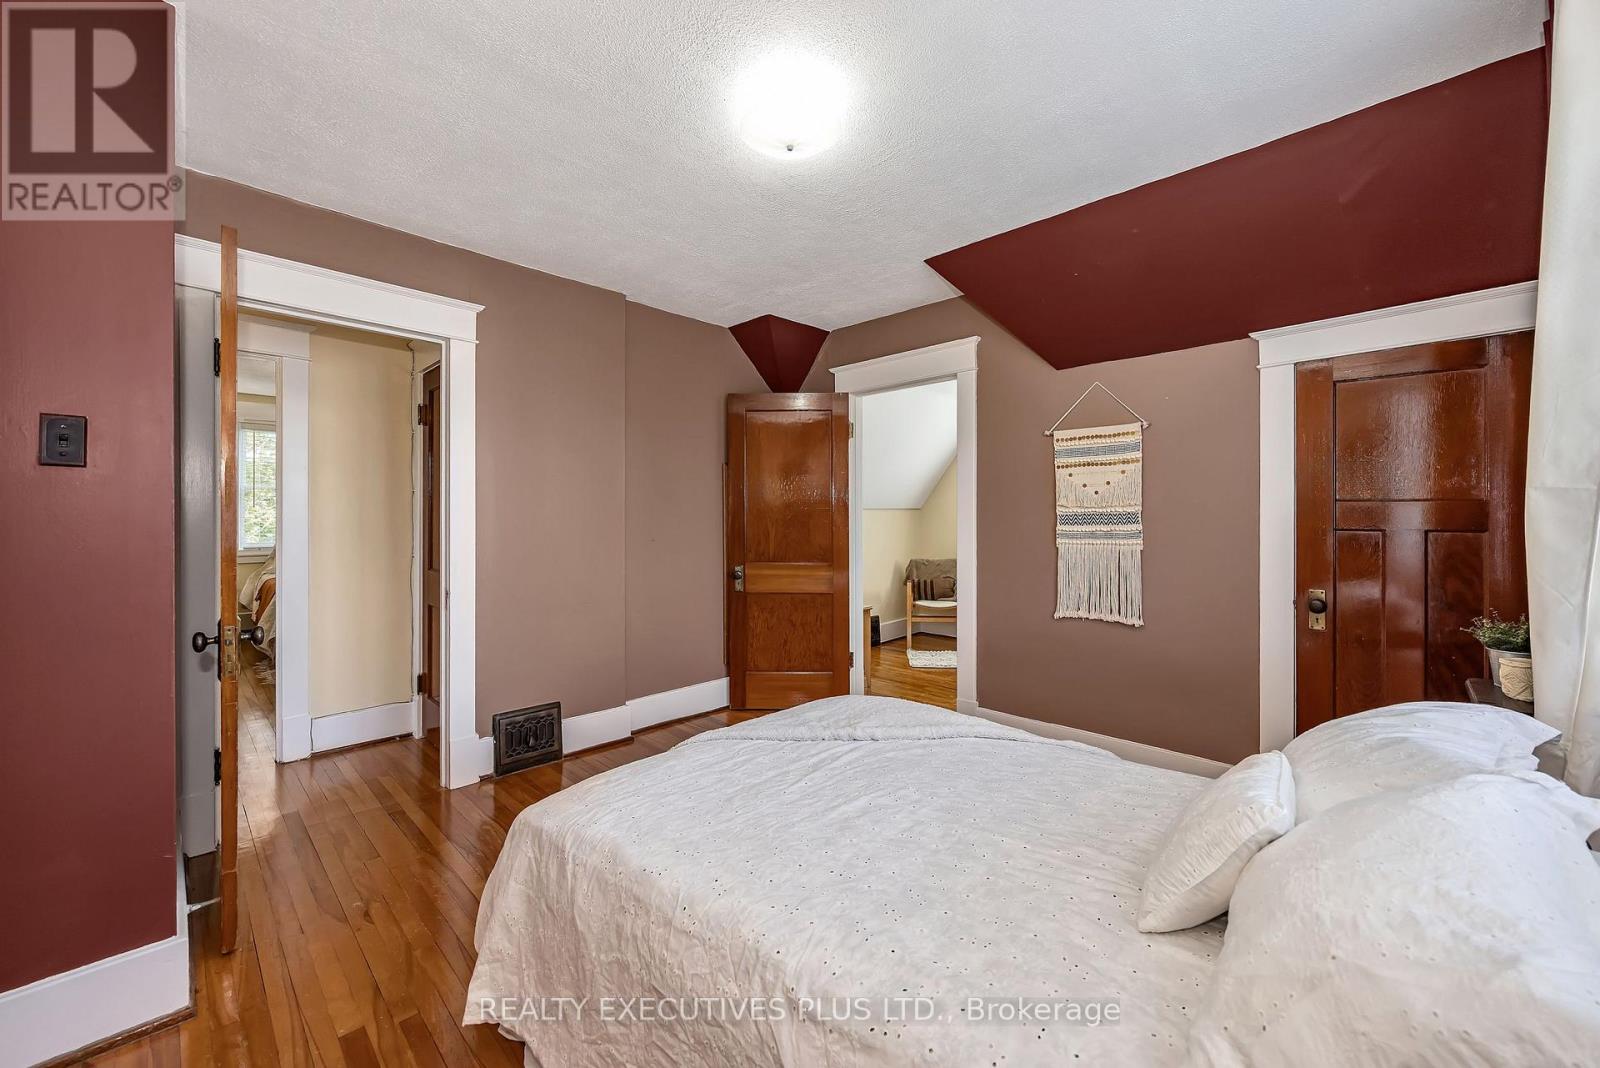
Bedroom with a white bed, hardwood floors, burgundy ceiling accent, and several wooden doorways.
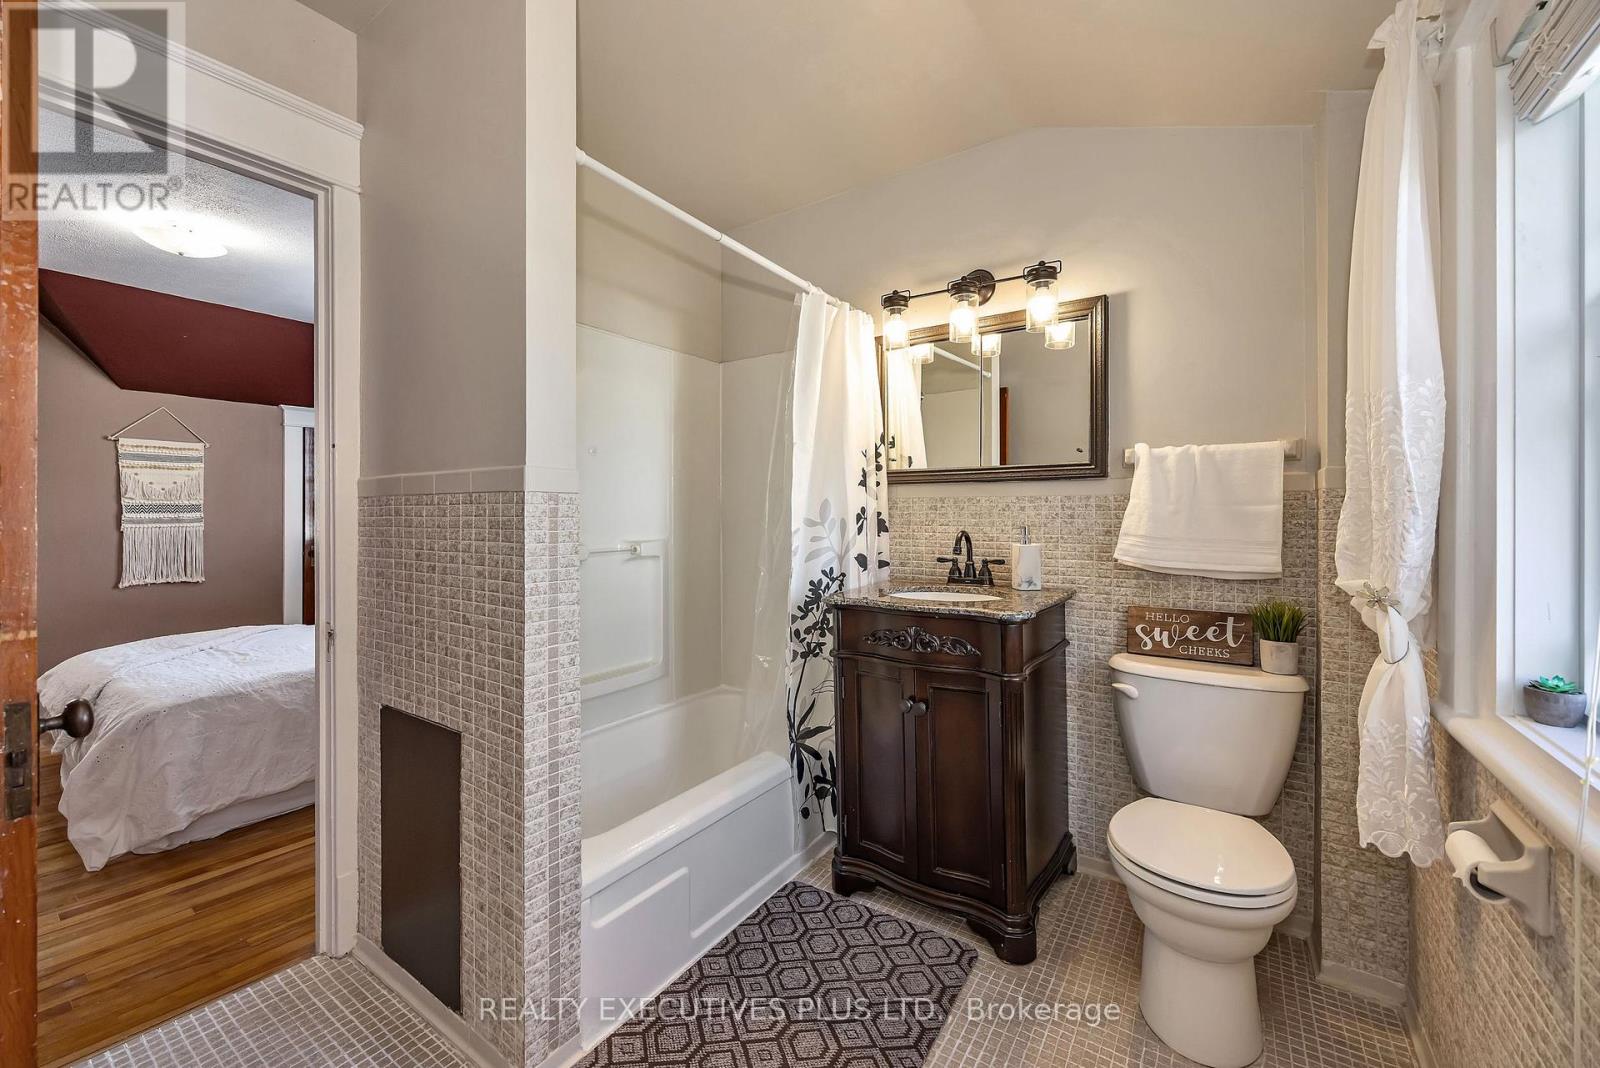
Bathroom with a dark wood vanity, tiled walls, and a curtained window beside the bathtub.
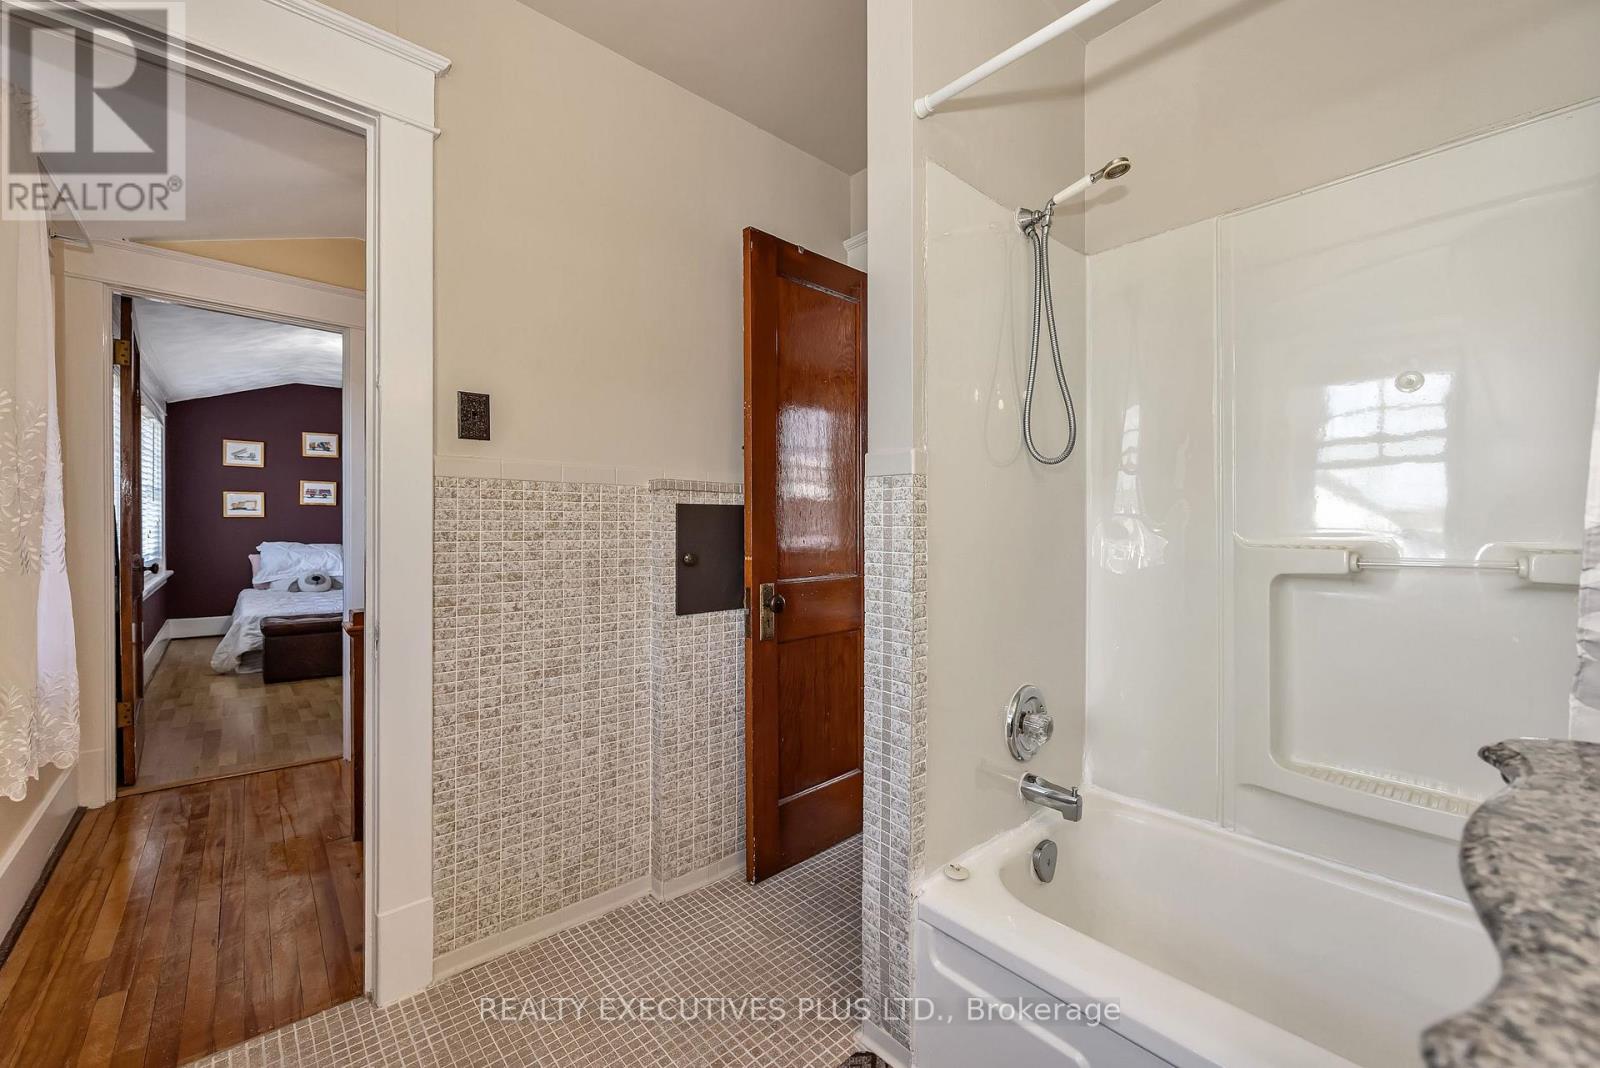
Bathroom with a white tub and shower, patterned tile, and a view through the doorway into a bedroom.
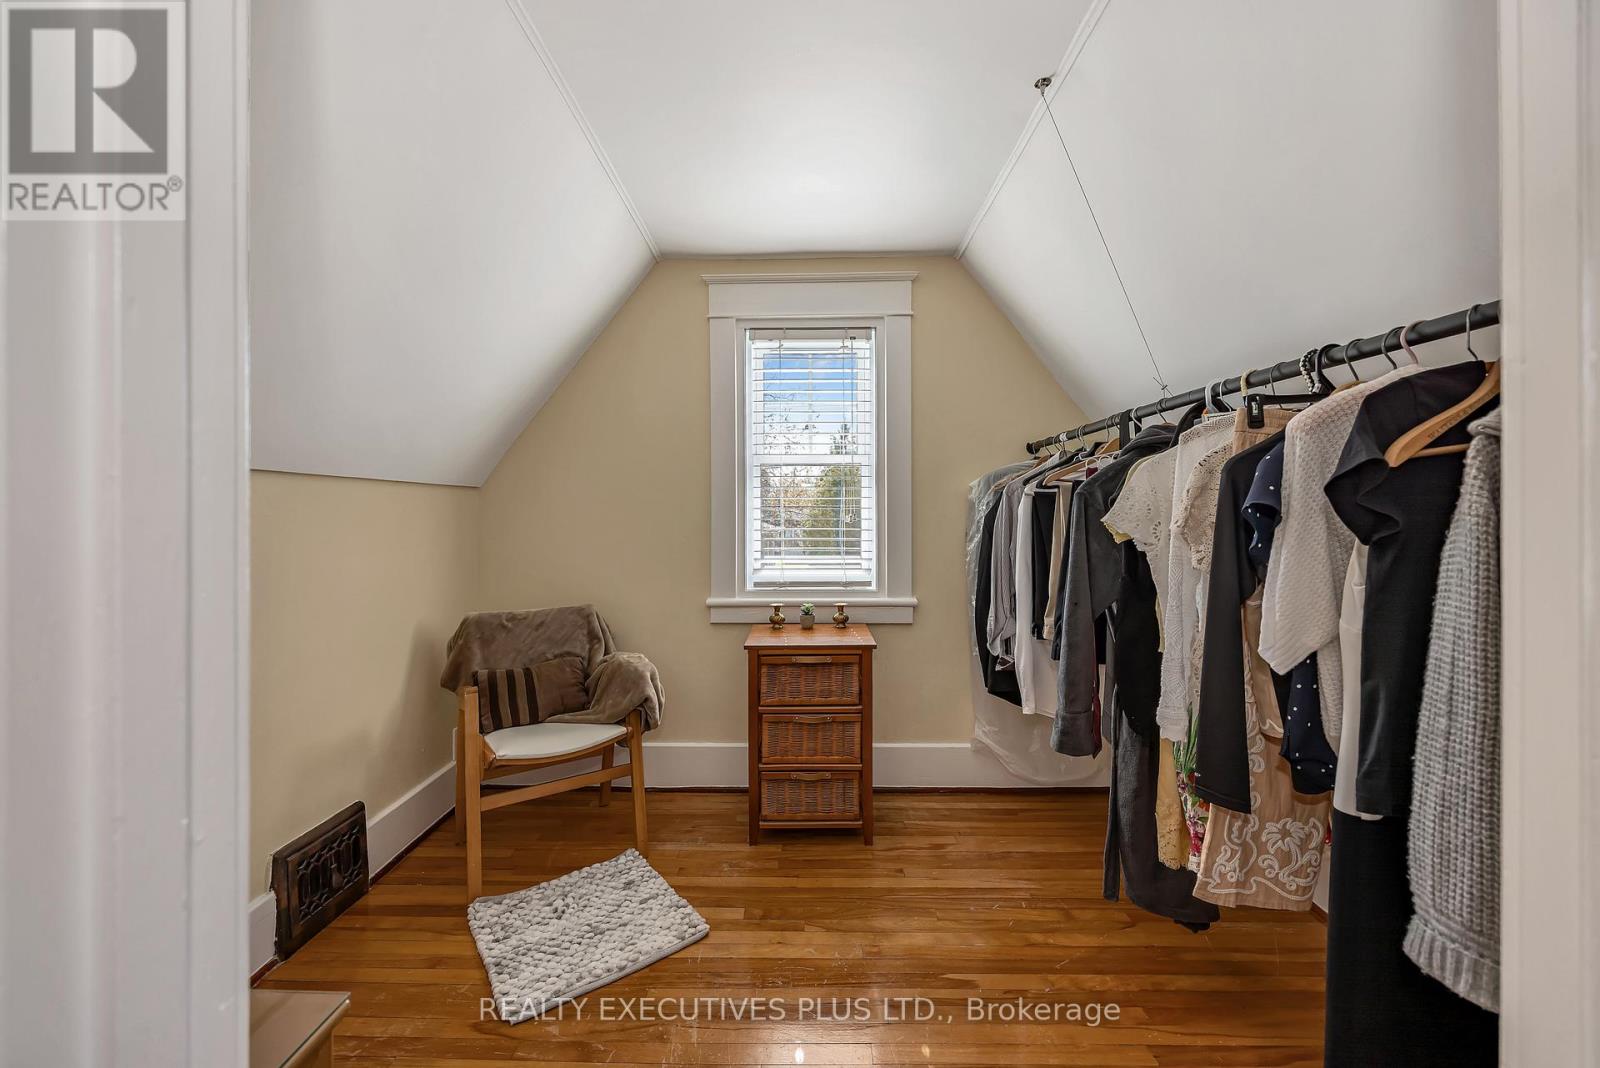
Walk-in closet with a long clothes rail, sloped ceiling, and hardwood floor.
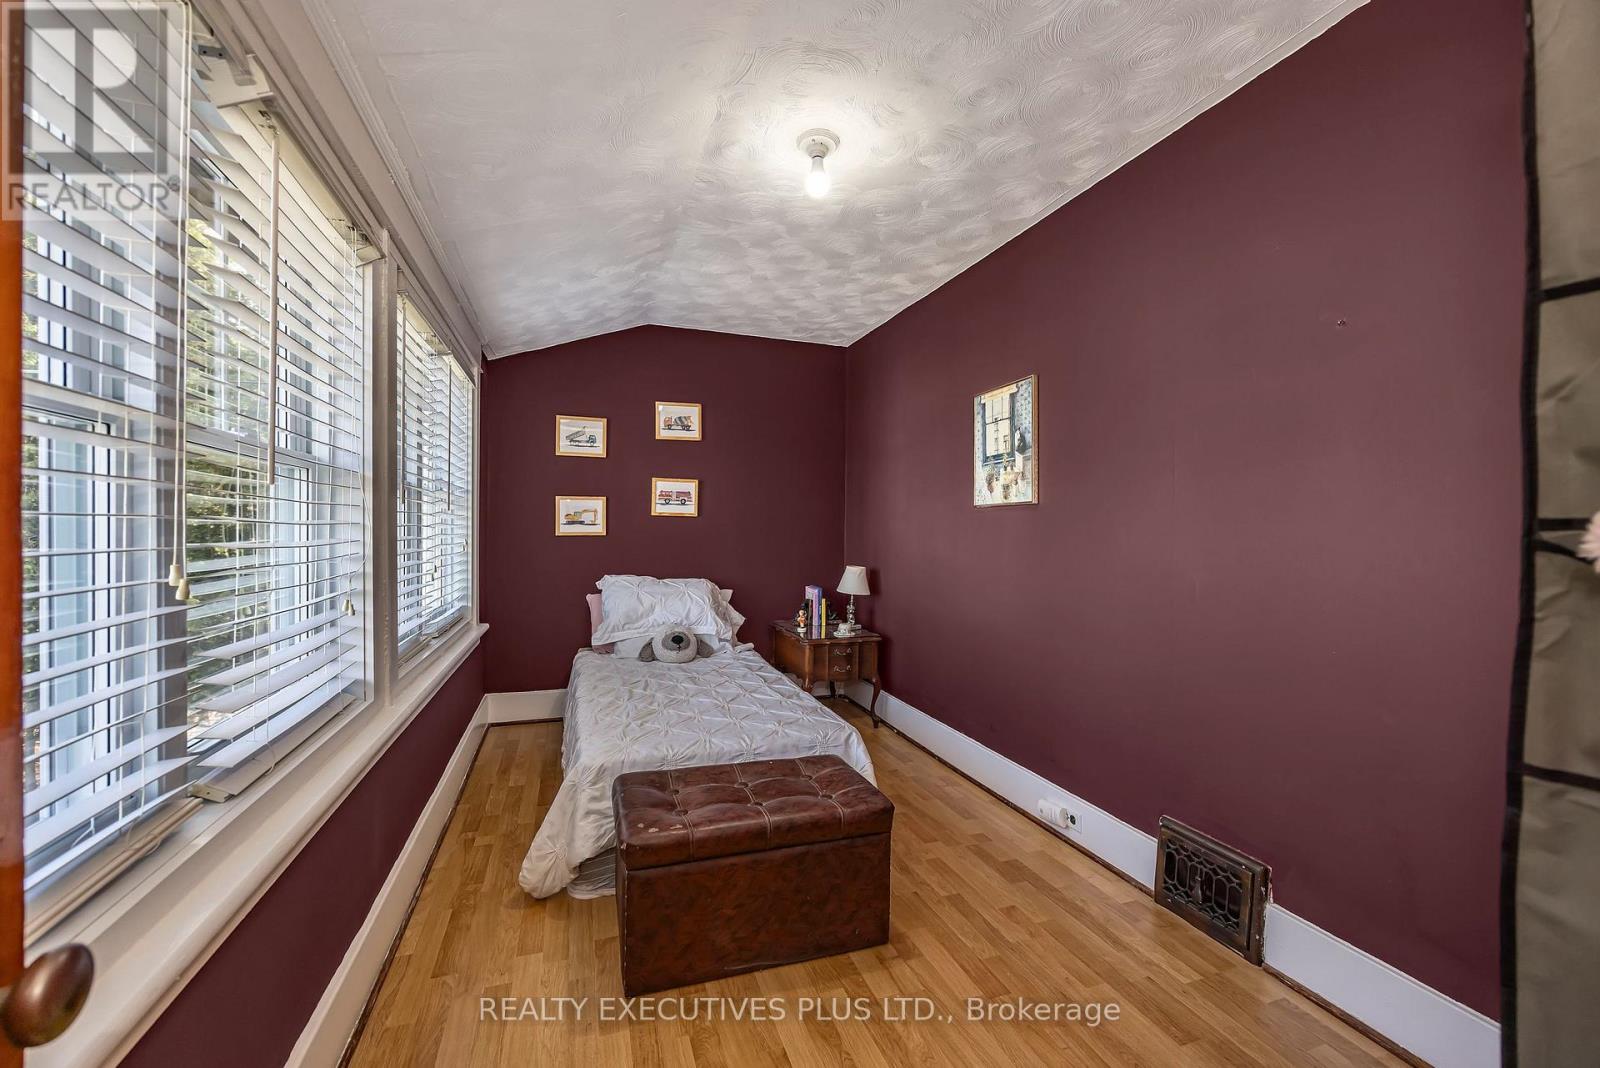
Narrow bedroom with burgundy walls, a single bed, and large windows with white blinds.
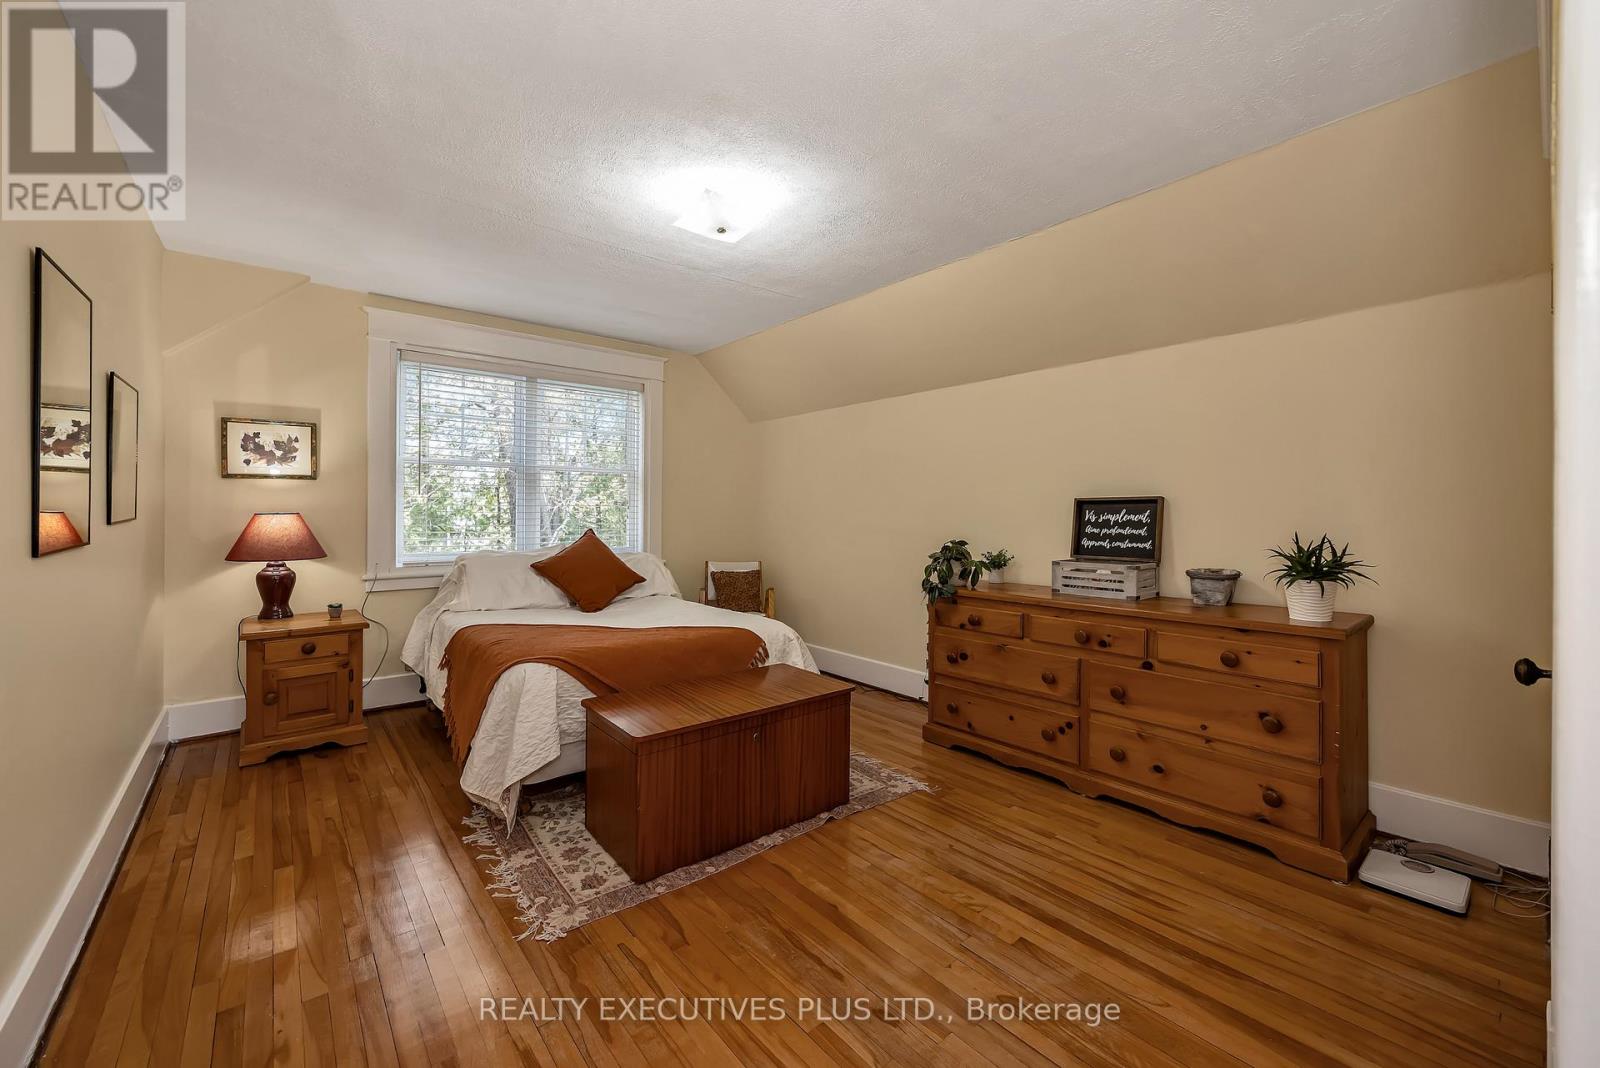
Furnished bedroom with hardwood floors, a sloped ceiling, and wooden furniture.
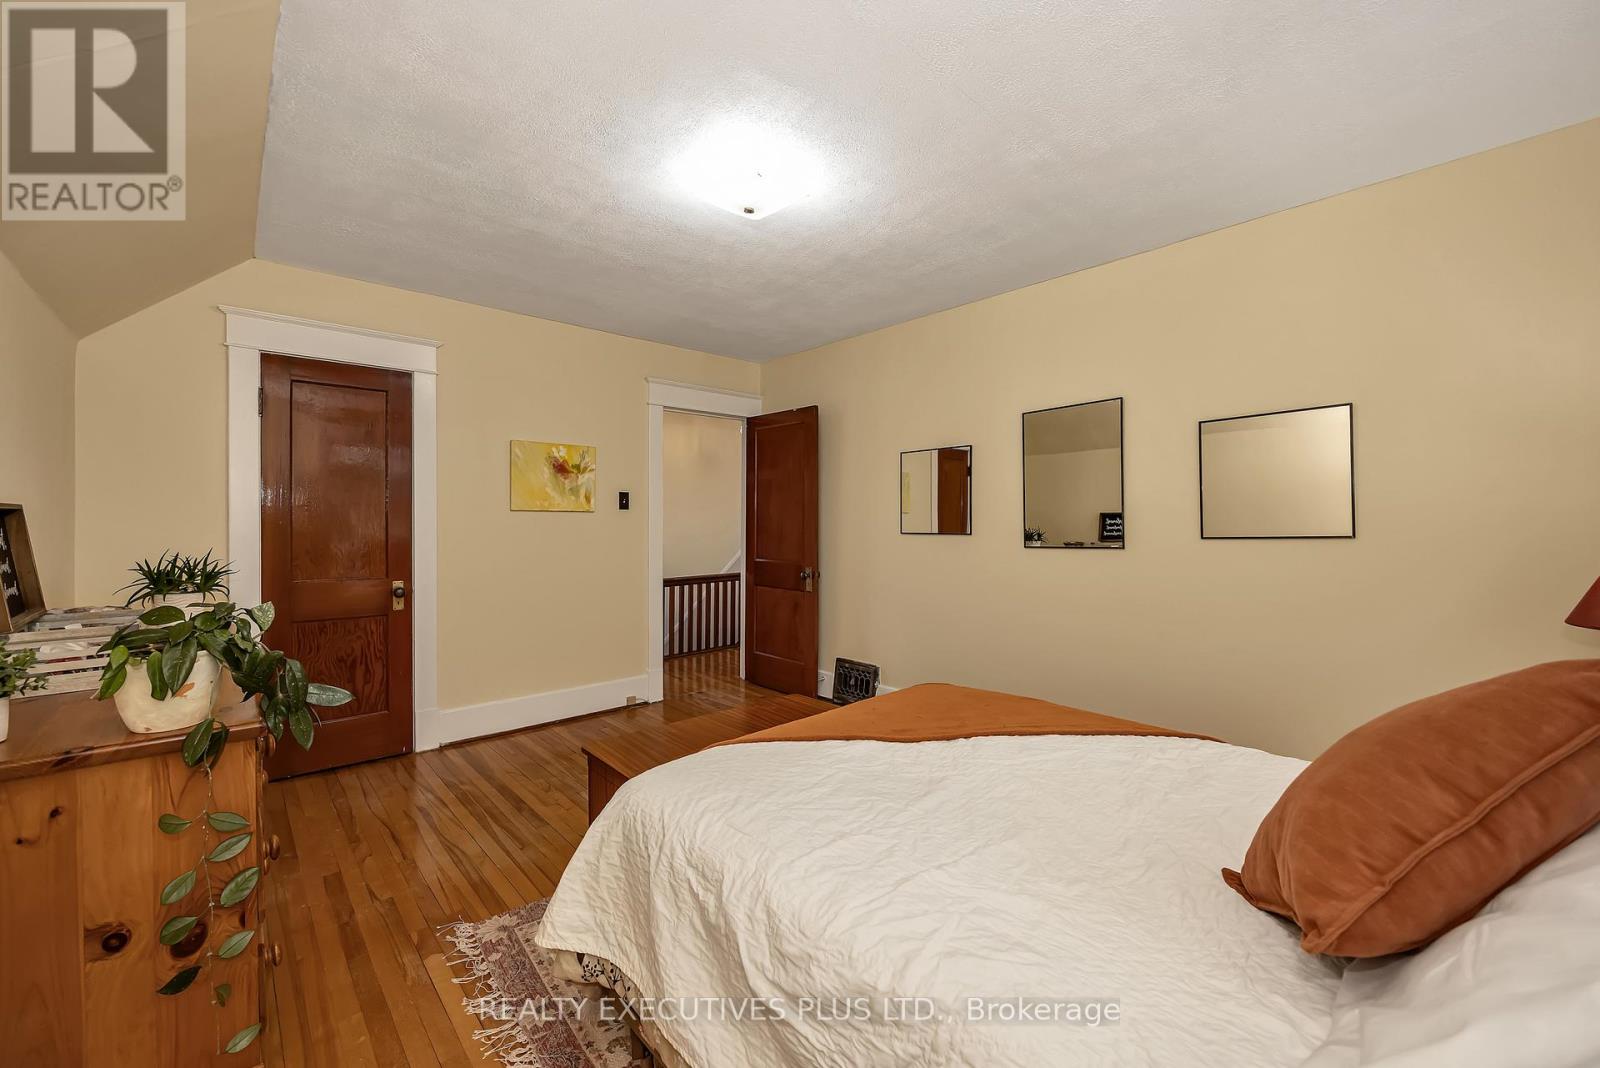
Bedroom with a large bed, hardwood floors, wooden dresser, and open doorways.
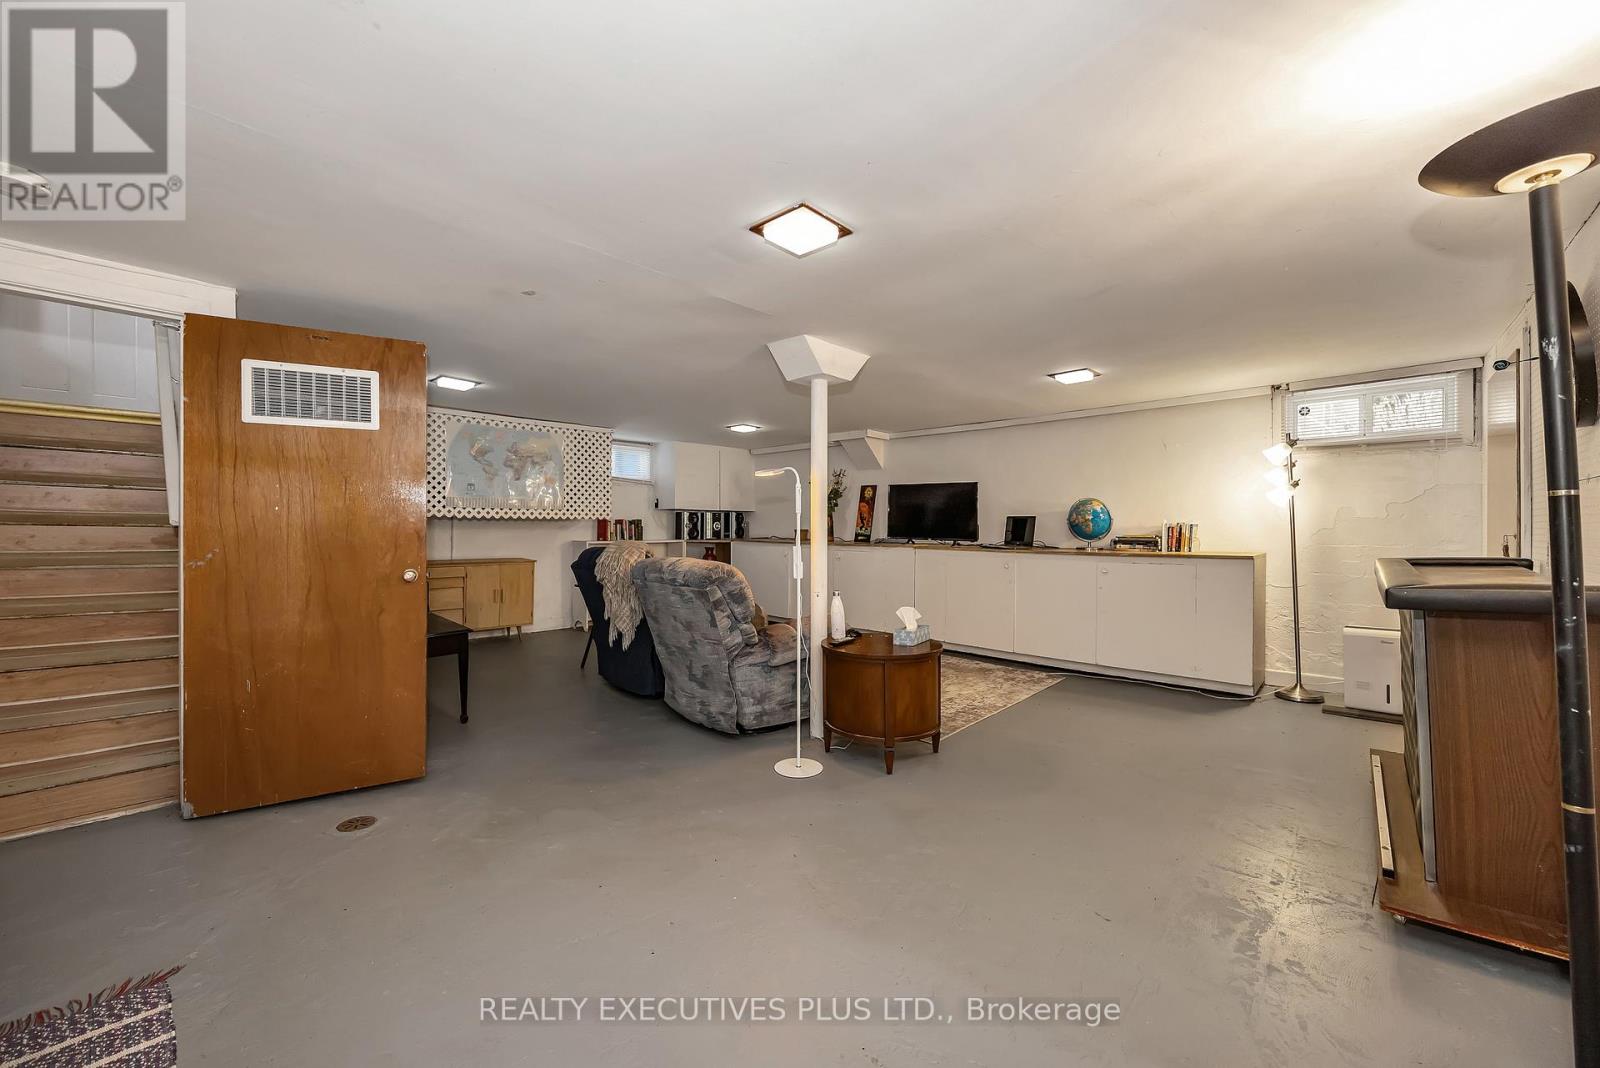
Basement recreation room with staircase, lounge seating, long storage cabinets, and a freestanding wood stove.
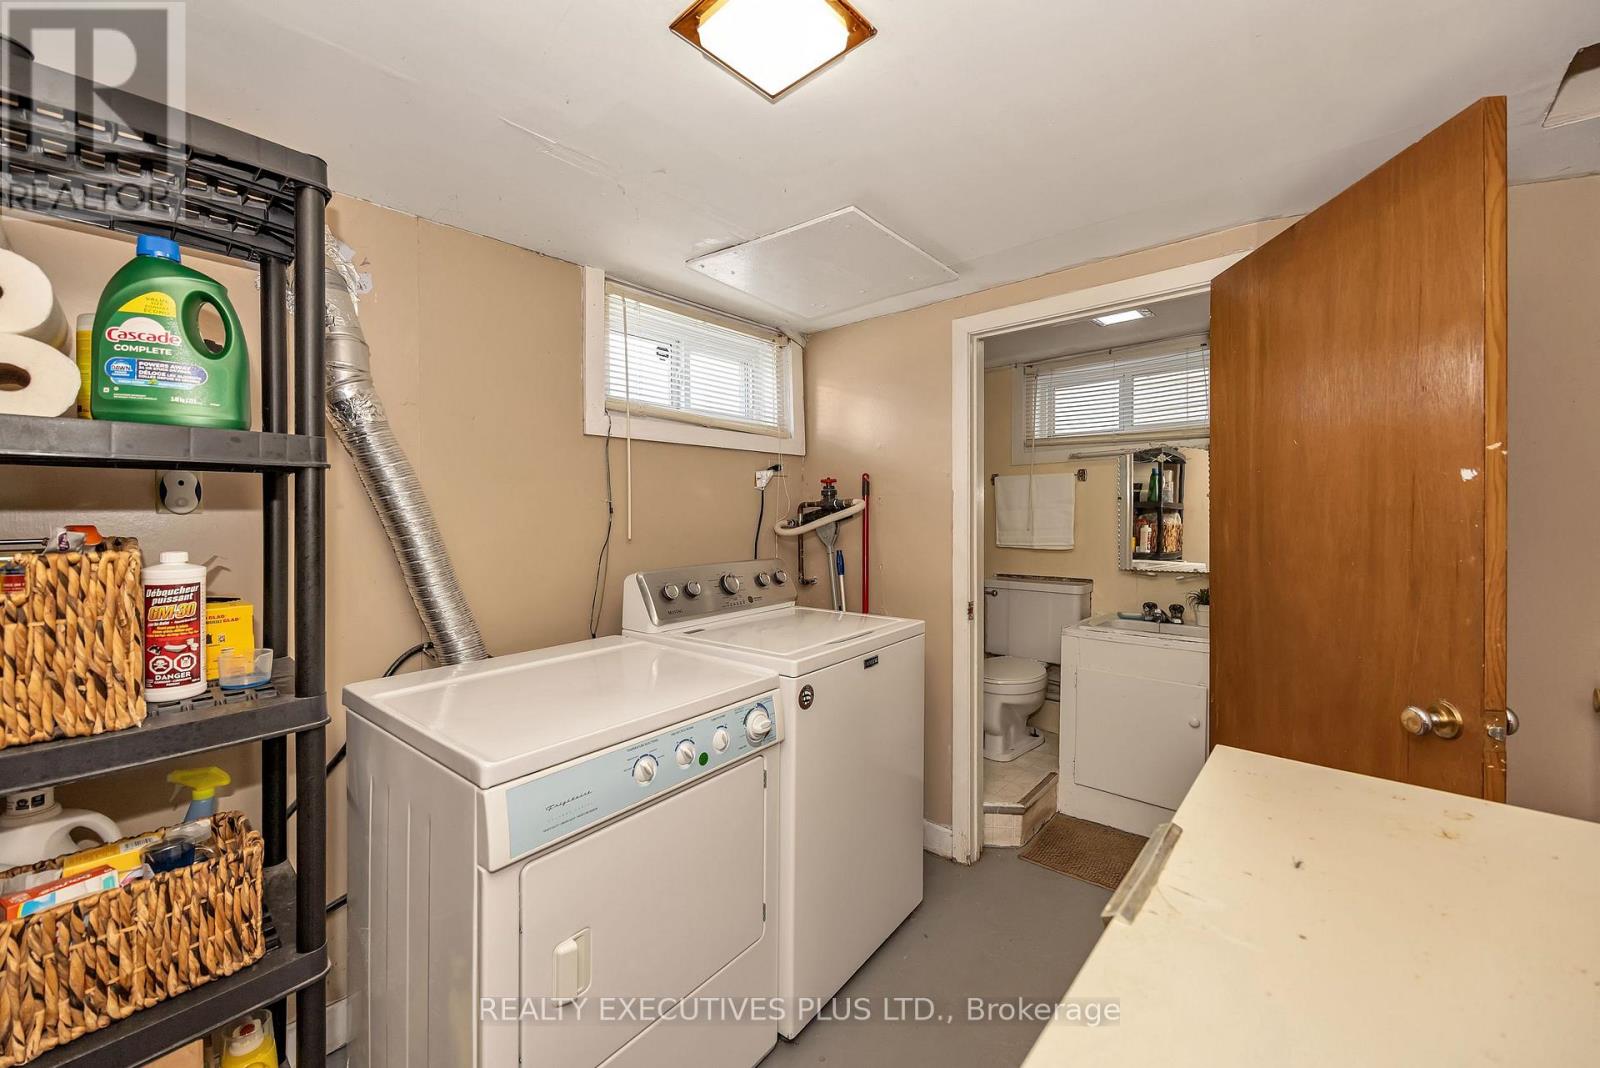
Laundry room with washer and dryer beside a bathroom doorway and utility shelving.
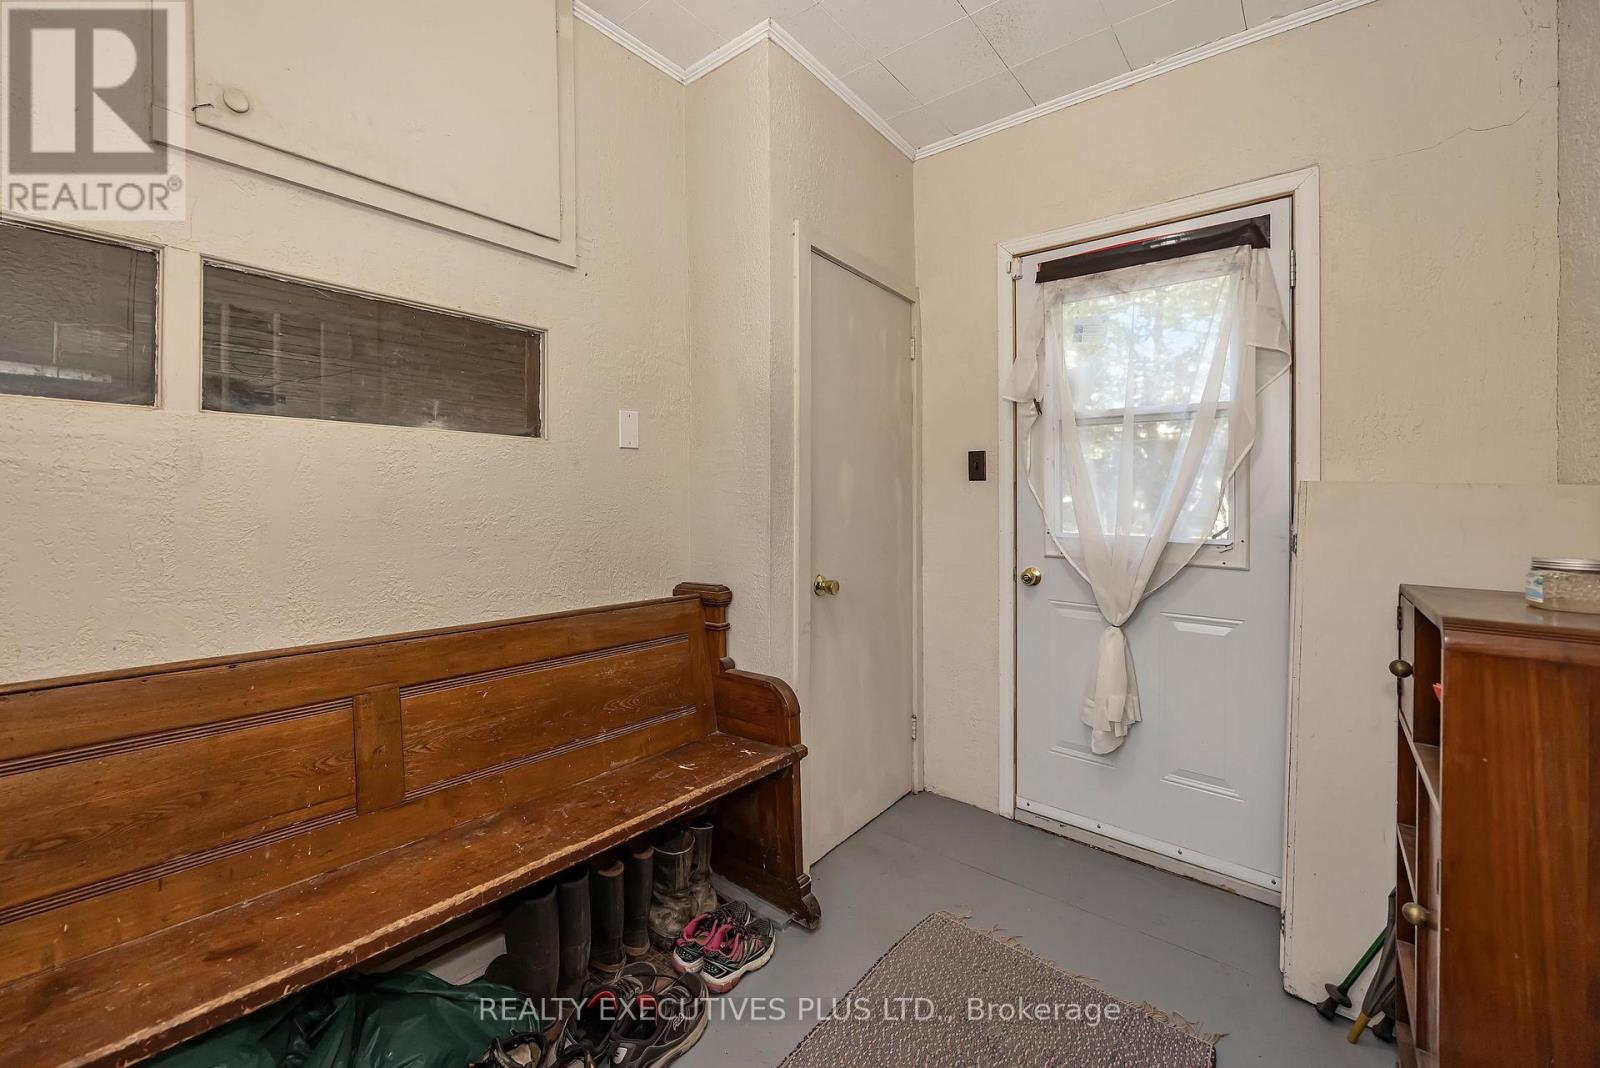
Entryway with a long wooden bench, shoes underneath, and a curtained exterior door.
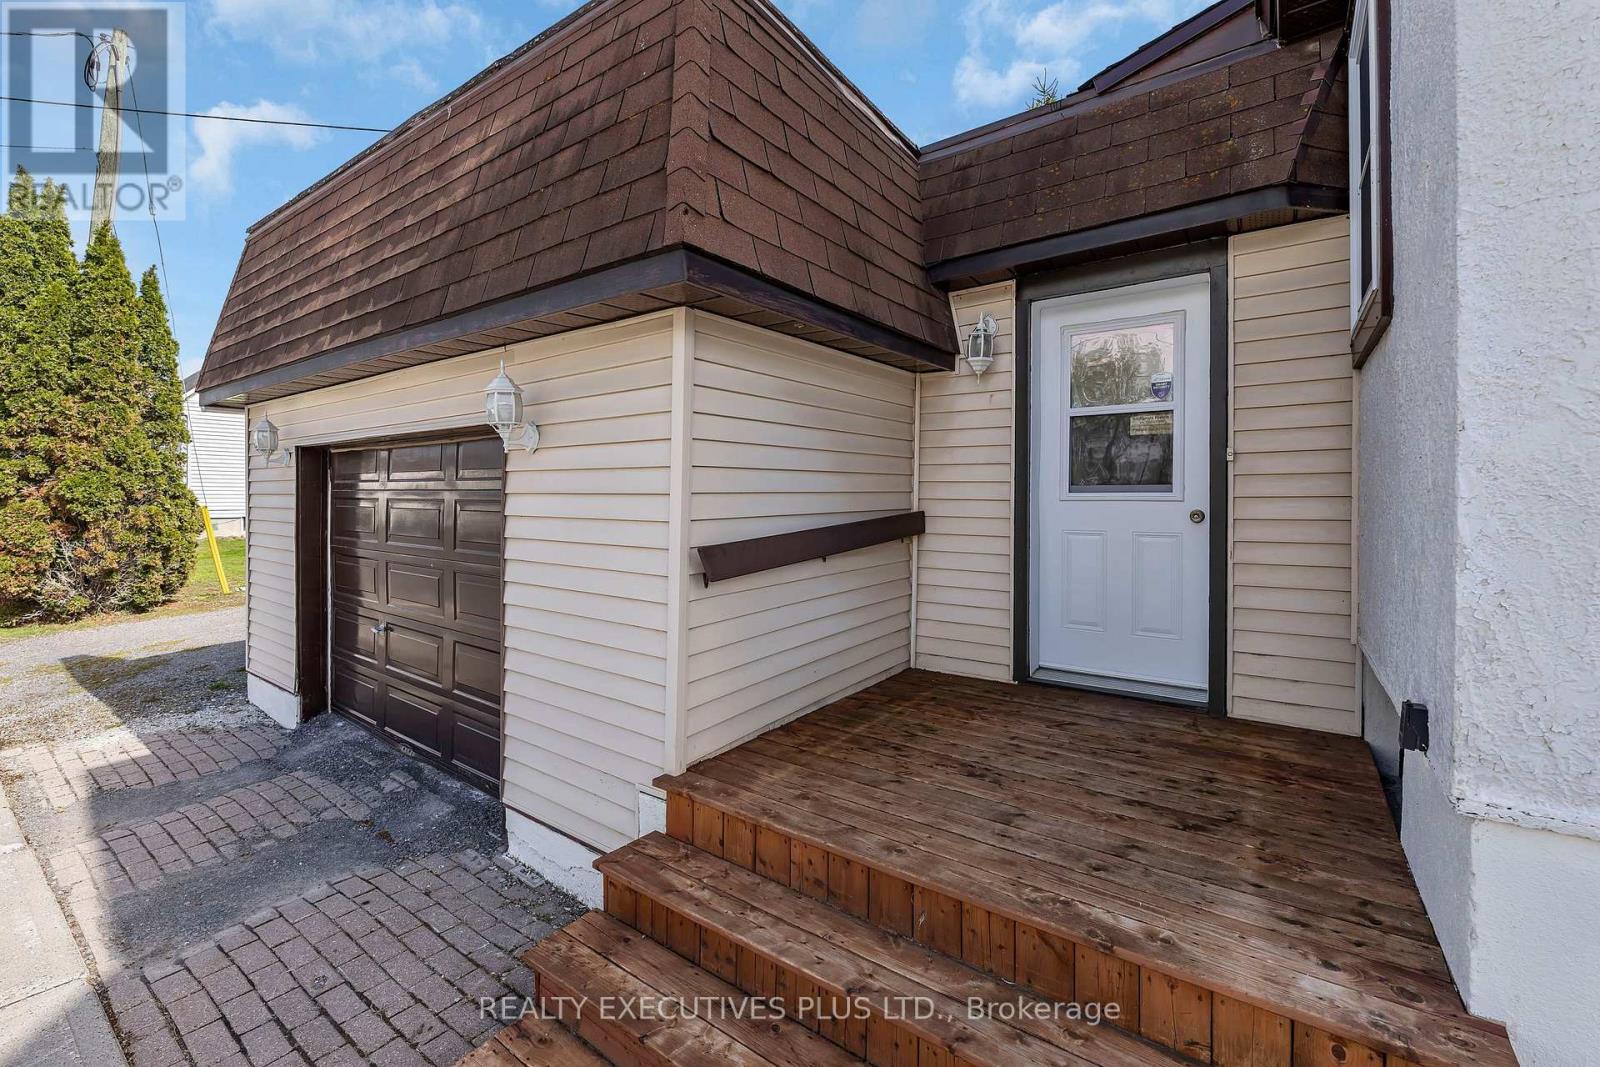
Home entrance with attached garage and raised wooden deck and steps.
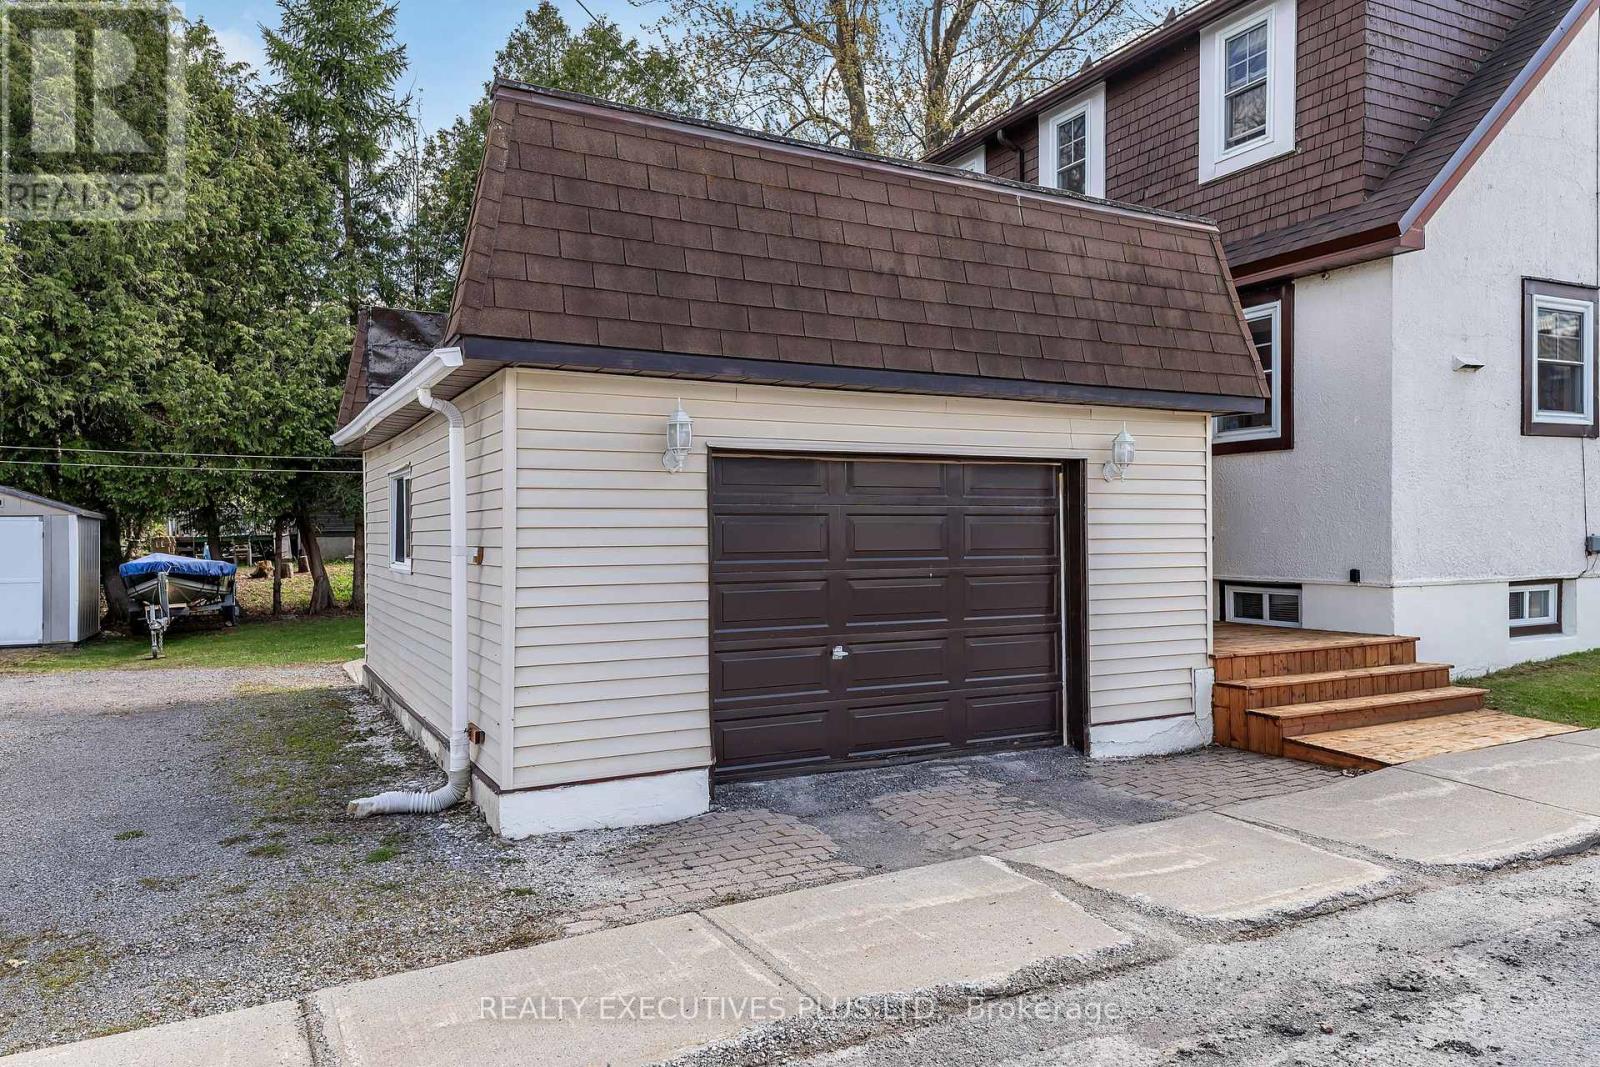
Garage with a dark double door and steep brown roof beside a white house.
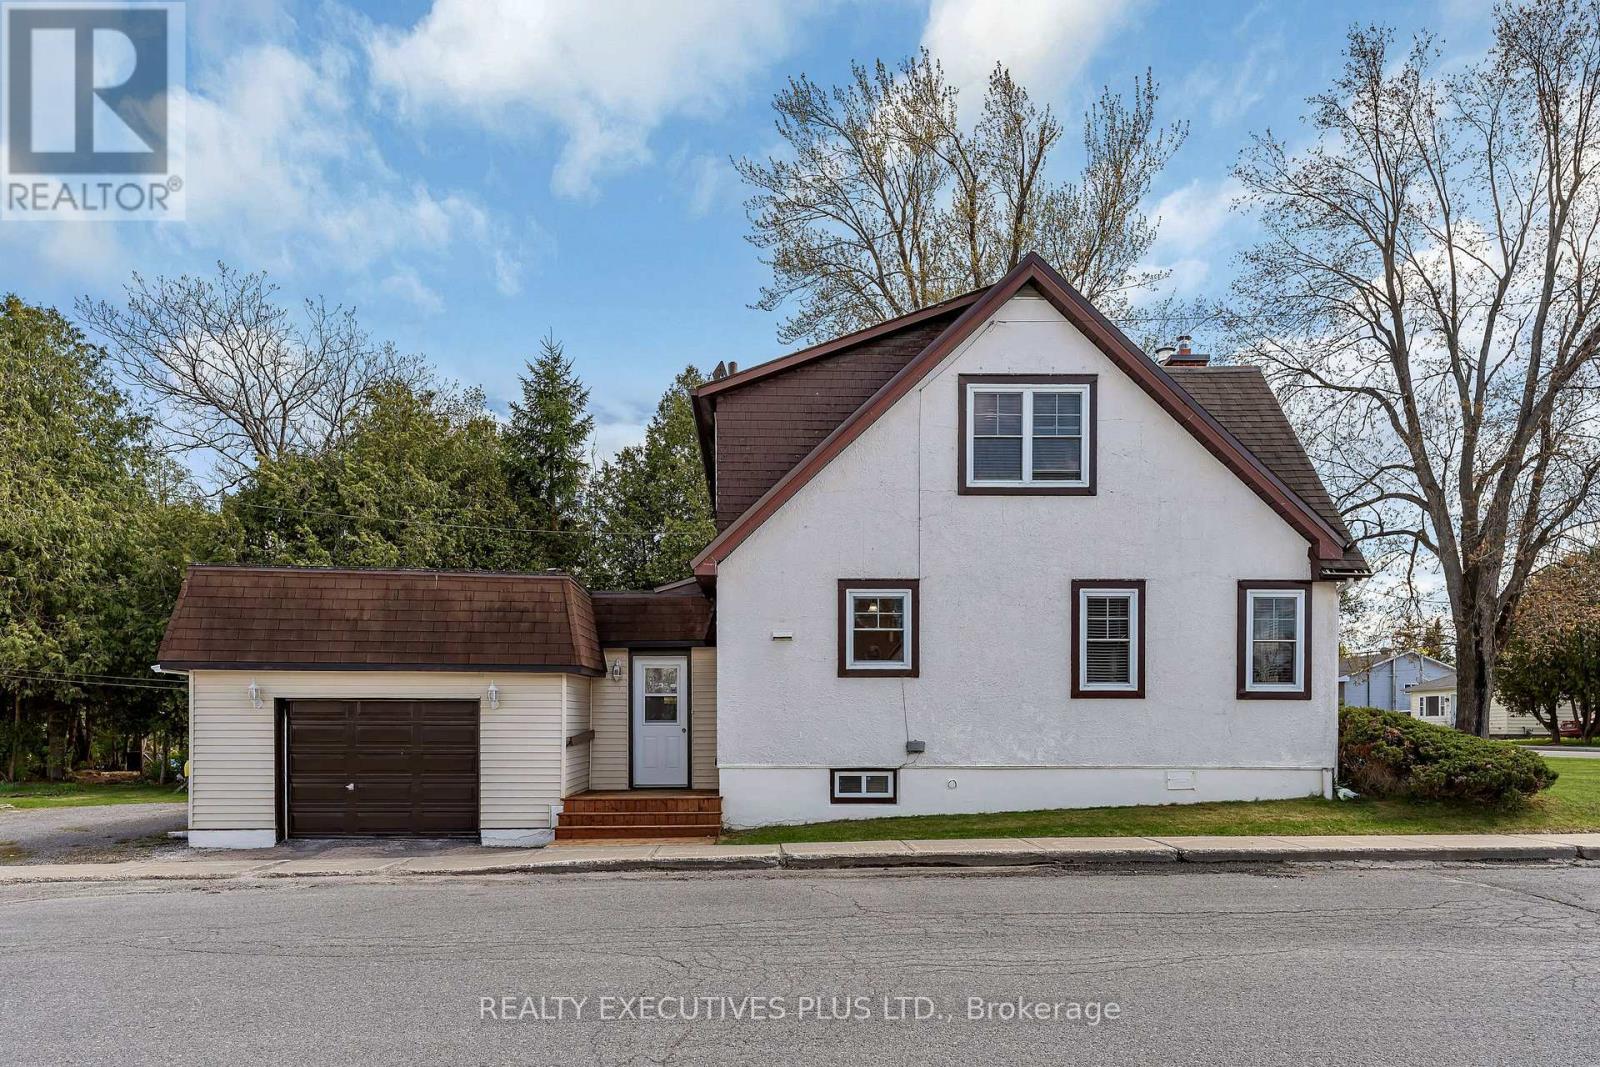
White gabled house with dark brown trim and an attached single-car garage.
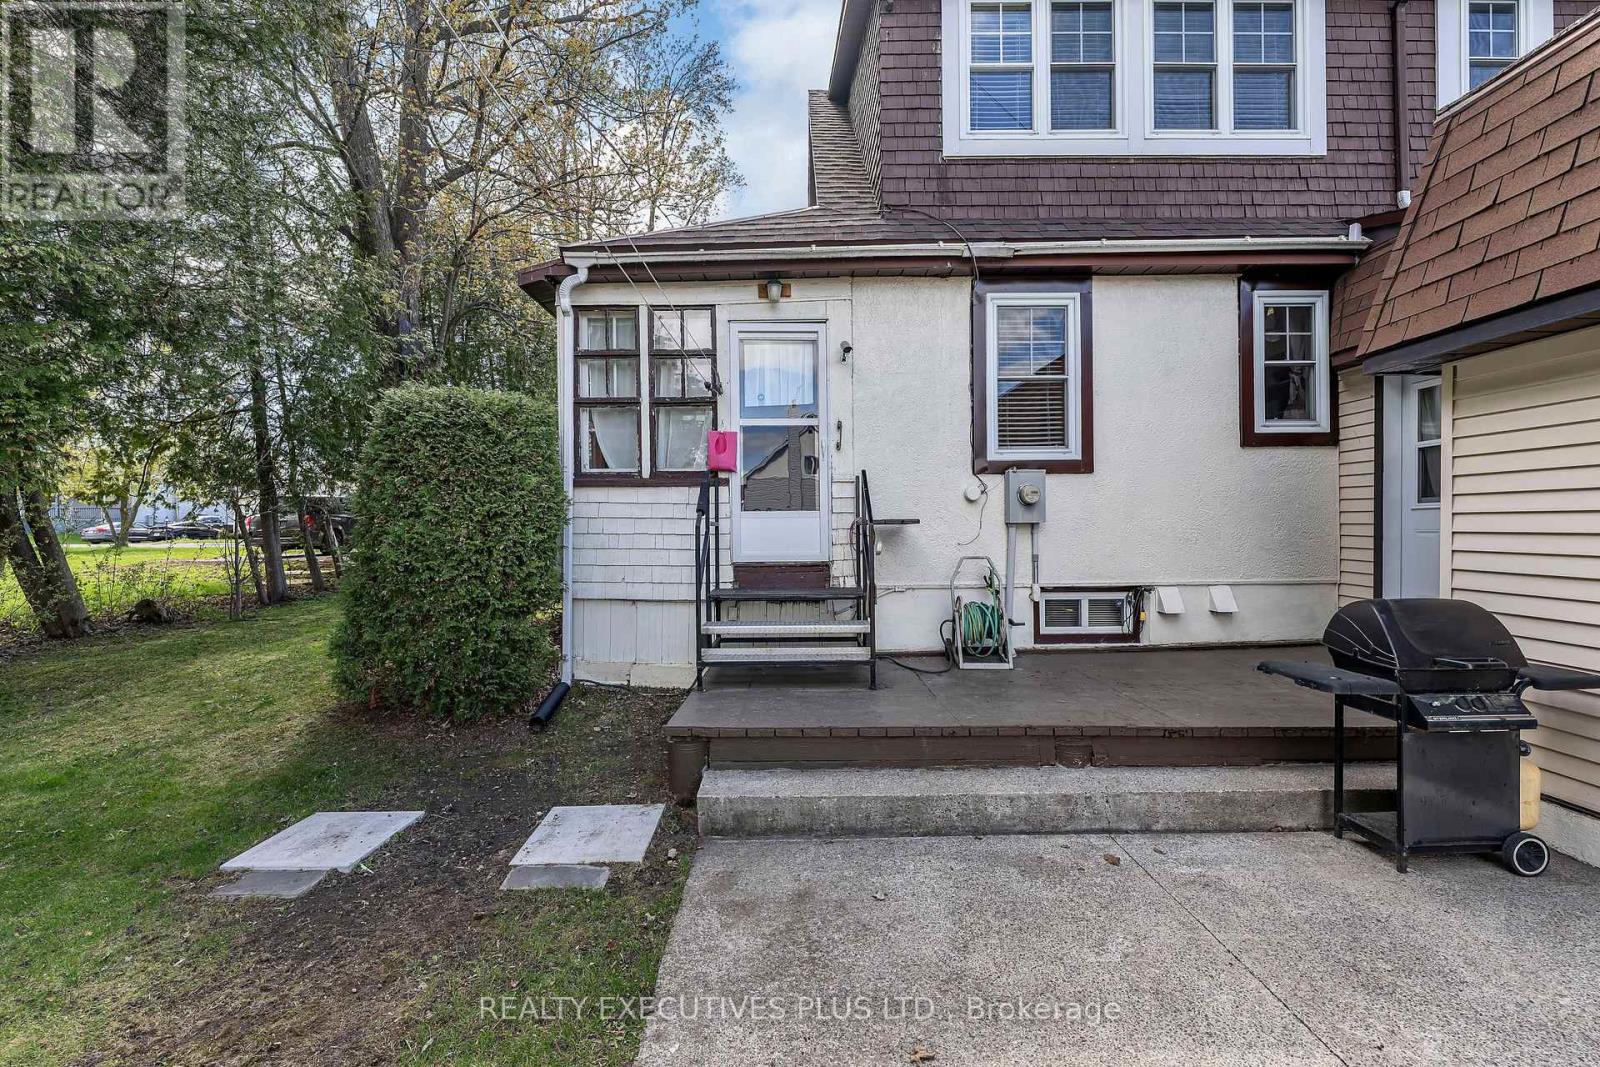
Rear of a house with a raised deck, metal steps, and a barbecue.
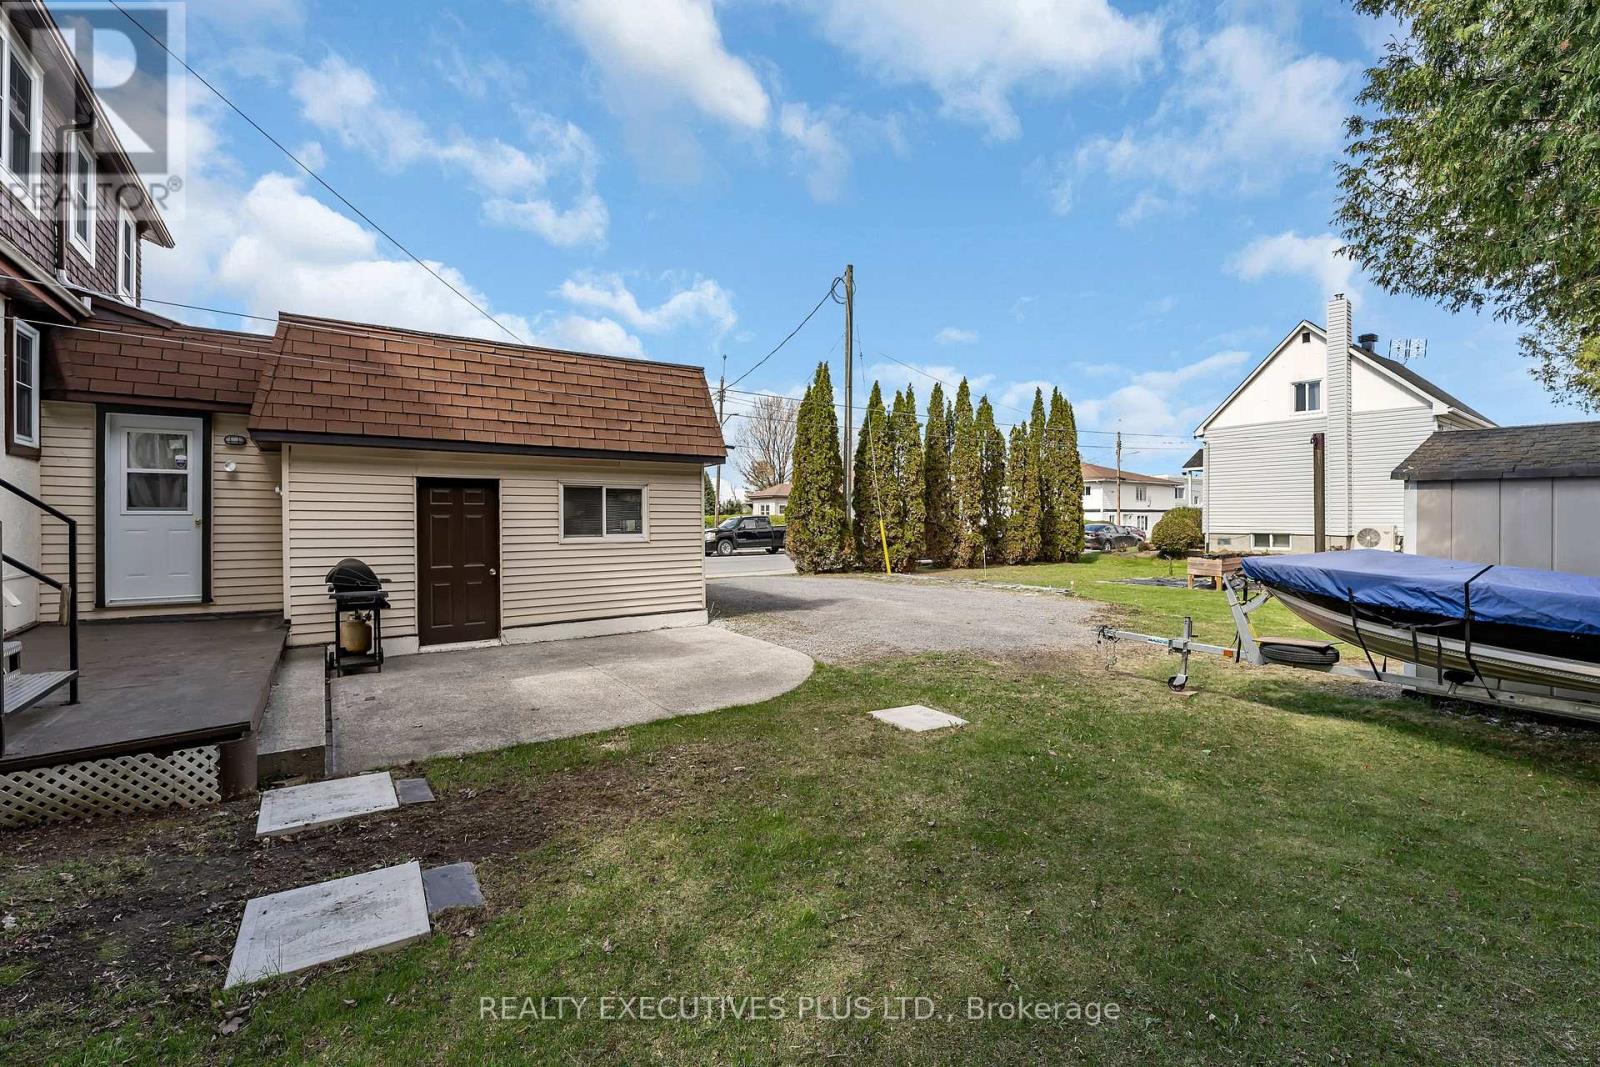
Backyard with a beige outbuilding, paved patio, evergreen hedge, and covered boat on a trailer.
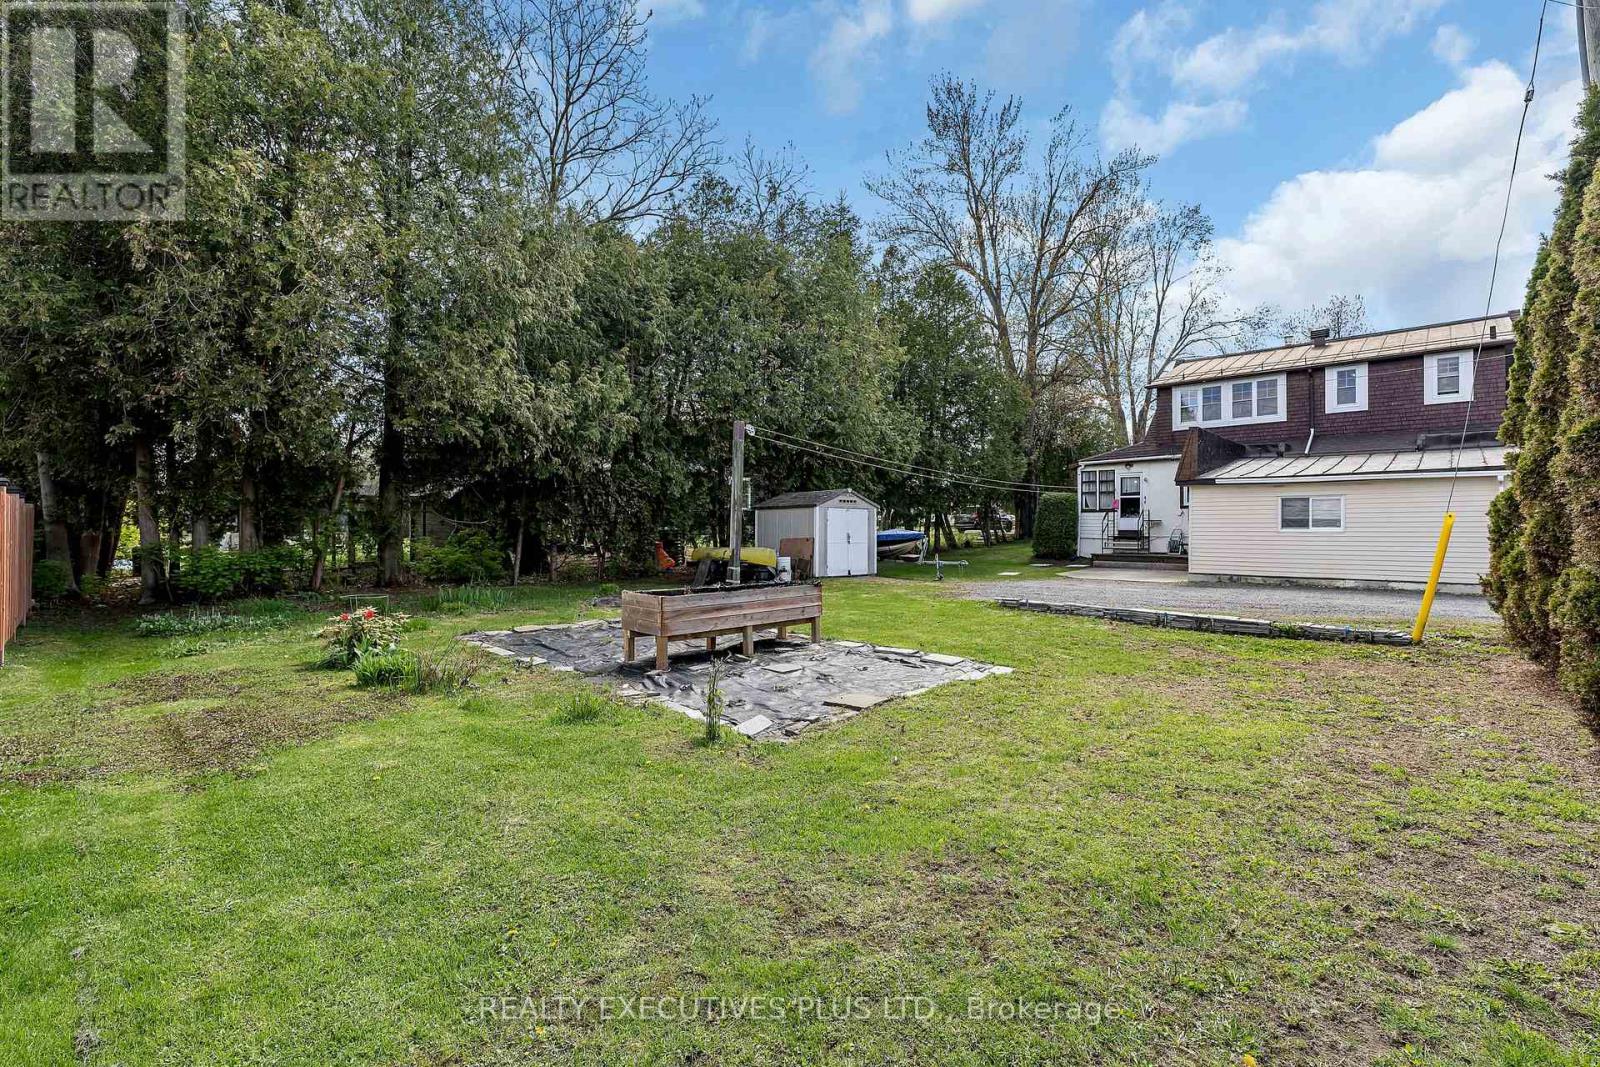
House and spacious grassy backyard with mature trees, a shed, and a raised garden bed.
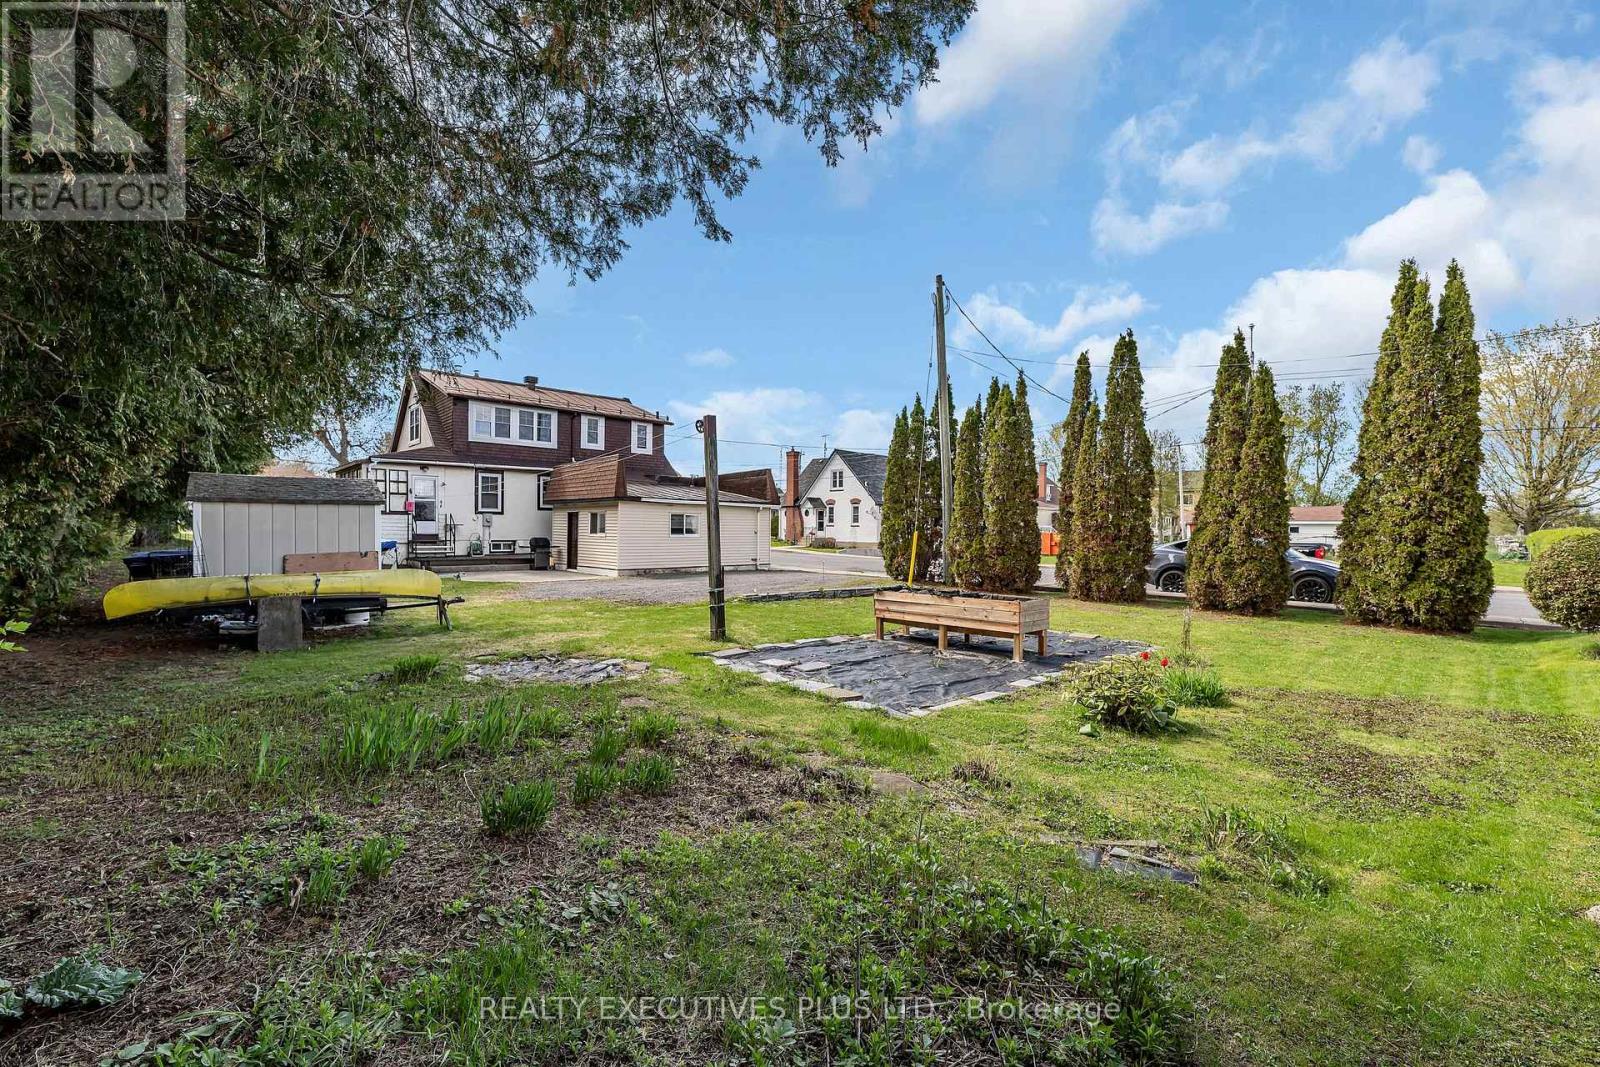
Home viewed from the backyard, with a lawn, garden beds, raised planter, yellow canoe, and tall evergreens.
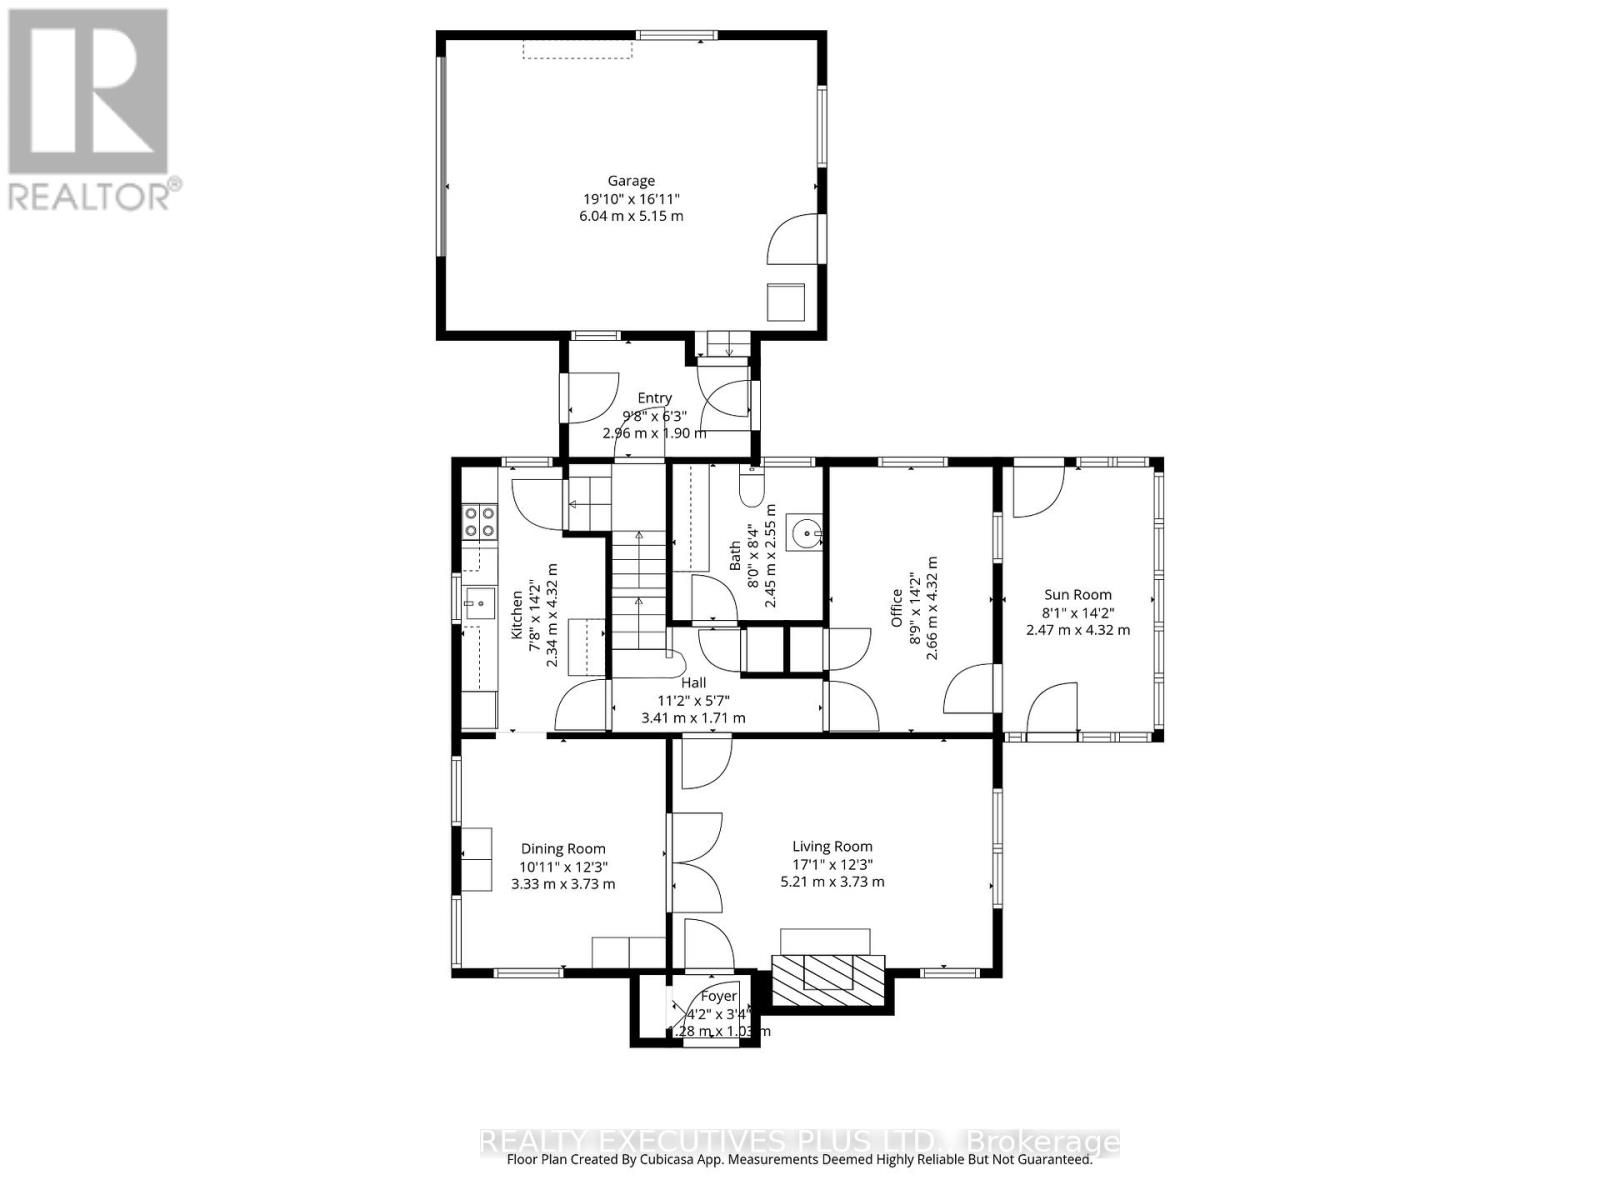
Floor plan showing a garage, kitchen, dining and living rooms, office, sun room, bath, and entry.
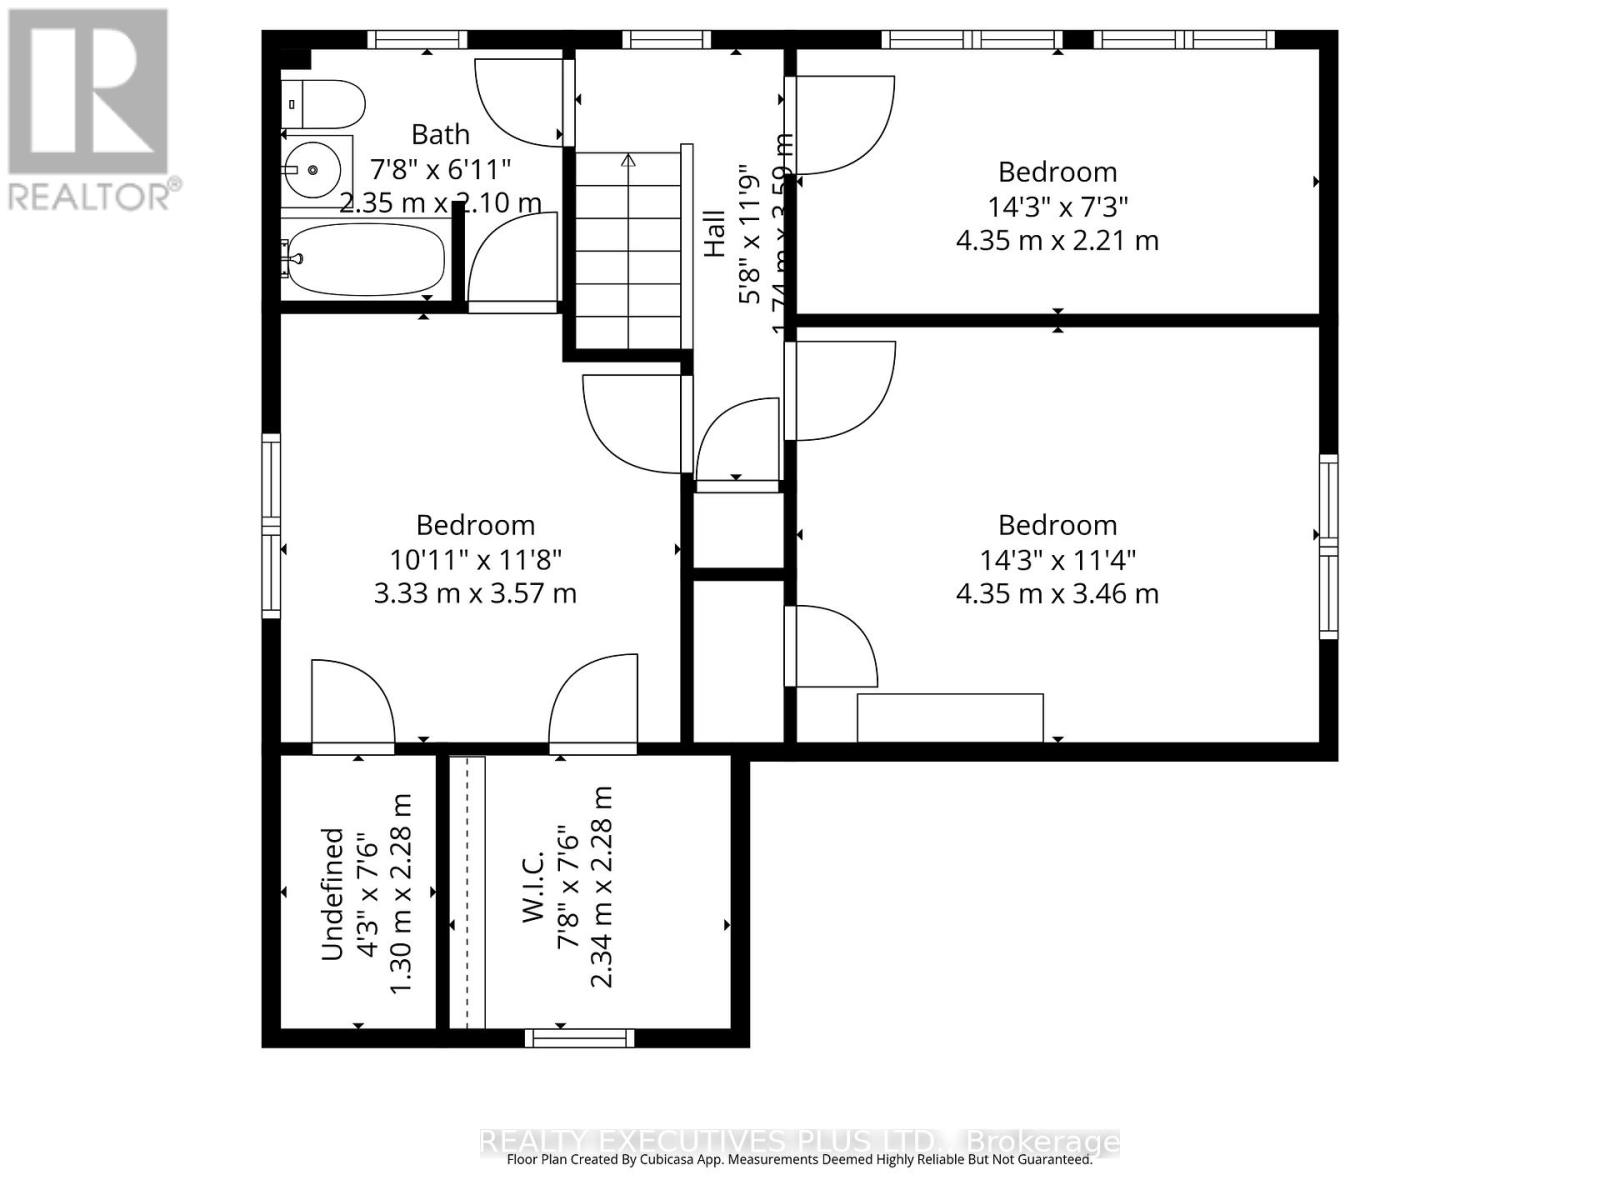
Floor plan showing three bedrooms, a bathroom, central hall and stairs, and labeled room dimensions.
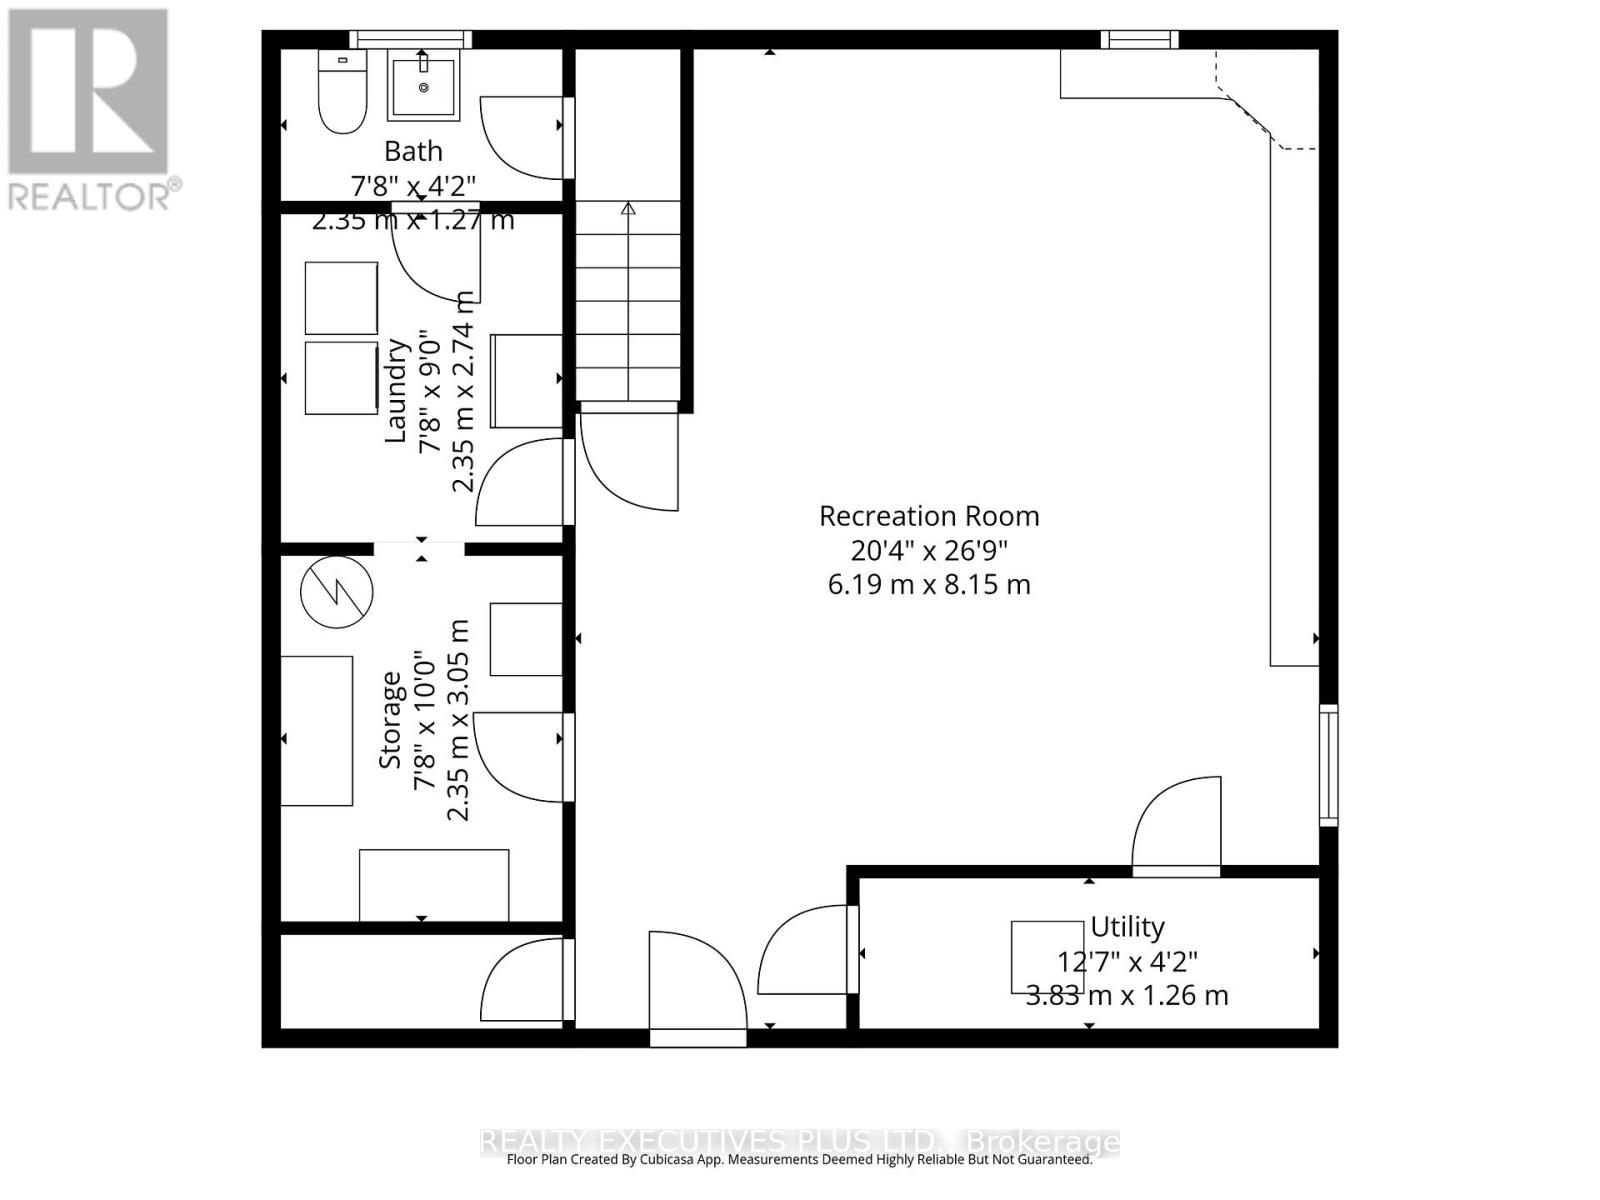
Lower-level floor plan with a large recreation room, bath, laundry, storage, and utility room.
SEE ALL PHOTOS
White stucco house with steep gabled roofs and a brick chimney on a leafy corner lot.
White stucco home with steep gables, a tall brick chimney, enclosed porch, and green lawn.
White stucco home with steep gables, brick chimney, and a raised wooden porch with red flower planters.
Entryway with a decorative-glass front door, hardwood floors, and a brick fireplace.
Living room with a brick fireplace, patterned sofas, and hardwood floors.
Furnished living room with brick fireplace, floral armchairs, hardwood floors, and French doors to the dining room.
Dining room with a long wooden table, matching cabinets, hardwood floors, and three bright windows.
Dining room with a wooden table, ornate chandelier, hardwood floors, and adjoining living room.
Narrow kitchen with white cabinets, a double-basin sink, and a small wooden table.
Kitchen with white cabinets, blue tile backsplash, two curtained windows, and a long counter with a sink.
Kitchen with white cabinets and a sink, plus a wooden table and chairs beside the doorway to the dining room.
Furnished home office with hardwood floors and an open doorway to a bright sunroom.
Sunroom with a wood-plank ceiling, broad windows, piano, and blue sofa.
Living room with a blue sectional sofa, wood-paneled ceiling, and bright windows along an enclosed porch.
Bathroom with a dark wood vanity, oval mirror, skylight, and hardwood floor.
Hallway with a dark wood staircase, paneled doors, and polished hardwood flooring.
Bedroom with a white bed beneath a window, polished hardwood floors, and an adjoining walk-in closet.
Bedroom with a white bed, hardwood floors, burgundy ceiling accent, and several wooden doorways.
Bathroom with a dark wood vanity, tiled walls, and a curtained window beside the bathtub.
Bathroom with a white tub and shower, patterned tile, and a view through the doorway into a bedroom.
Walk-in closet with a long clothes rail, sloped ceiling, and hardwood floor.
Narrow bedroom with burgundy walls, a single bed, and large windows with white blinds.
Furnished bedroom with hardwood floors, a sloped ceiling, and wooden furniture.
Bedroom with a large bed, hardwood floors, wooden dresser, and open doorways.
Basement recreation room with staircase, lounge seating, long storage cabinets, and a freestanding wood stove.
Laundry room with washer and dryer beside a bathroom doorway and utility shelving.
Entryway with a long wooden bench, shoes underneath, and a curtained exterior door.
Home entrance with attached garage and raised wooden deck and steps.
Garage with a dark double door and steep brown roof beside a white house.
White gabled house with dark brown trim and an attached single-car garage.
Rear of a house with a raised deck, metal steps, and a barbecue.
Backyard with a beige outbuilding, paved patio, evergreen hedge, and covered boat on a trailer.
House and spacious grassy backyard with mature trees, a shed, and a raised garden bed.
Home viewed from the backyard, with a lawn, garden beds, raised planter, yellow canoe, and tall evergreens.
Floor plan showing a garage, kitchen, dining and living rooms, office, sun room, bath, and entry.
Floor plan showing three bedrooms, a bathroom, central hall and stairs, and labeled room dimensions.
Lower-level floor plan with a large recreation room, bath, laundry, storage, and utility room.
For Sale

605 WATER STREET

605 WATER STREET, Alfred and Plantagenet, Ontario K0B1L0, Canada

$439,900 CAD

Charming and full of character, this unique century-style home built in 1928 stands proudly on a corner lot in the heart of the village of Plantagenet. Within walking distance to a lovely coffee shop and local amenities, this well loved and meticulously maintained 3 bedroom home offers timeless charm blended with everyday comfort. The inviting main floor features a warm and cozy living room with hardwood flooring and gas fireplace, a spacious dining area perfect for entertaining, a cute and spotless kitchen with ceramic flooring, convenient main floor powder room, and a bright office located next to the charming 3 season porch. Upstairs you will find 3 comfortable bedrooms, including a primary bedroom with walk-in closet and cheater access to the 3 piece bathroom. The basement offers additional living space with a family room area and ample storage. Practicality meets convenience with the side entrance leading into the mudroom situated between the kitchen and attached garage. Outside, enjoy the private yard with patio area and plenty of space for children to play or for gardening enthusiasts. Key updates include roof shingles (2014), windows replaced in 2009 with new thermos in 2022/2026, furnace and A/C (2009), gas fireplace (2009), attic insulation upgraded to R50 (2009), plus Bell High Speed Internet available. Hydro $1,628/12 months Nat Gas $1,095/12 months. A rare opportunity to own a charming home filled with warmth, character, and pride of ownership. (id:41202)

3
beds

2
baths

Steve Brunet

Steve Brunet

Features & Amenities

Interior

  • total bedrooms3
  • Total bathrooms2
  • APPLIANCES Garage door opener remote(s), Water Heater, Blinds, Dryer, Freezer, Garage door opener, Stove, Washer, Refrigerator

Area & Lot

  • Status For Sale
  • MLS® IDX13142306
  • TypeResidential
  • NeighborhoodAlfred-Plantagenet

Exterior

  • STORIES2
  • water SourceMunicipal water
  • HEAT TYPEForced air, Natural gas
  • AIR CONDITIONINGCentral air conditioning
  • sewerSanitary sewer
  • HOA AmenitiesFireplace(s)

Financial

  • Sales Price$439,900 CAD
White stucco home with steep gables, a tall brick chimney, enclosed porch, and green lawn.

Schedule a Showing

I would love to help you see this beautiful home! As a full-service brokerage, I can arrange a tour. Please submit an offer and answer questions about the buying process.

Schedule a Showing

I would love to help you see this beautiful home! As a full-service brokerage, I can arrange a tour. Please submit an offer and answer questions about the buying process.

Thank you for your interest in 605 WATER STREET, Alfred and Plantagenet, Ontario K0B1L0, Canada. We are reviewing your request and will be in touch shortly!

Mortgage Calculator

Estimate your monthly mortgage payment, including the principal and interest, property taxes, and HOA. Adjust the values to generate a more accurate rate.

All estimates are provided for informational purposes only. Actual amounts may vary.
$0,000 Your Payment 20 15 65
$0,000 Your Payment

Alfred-Plantagenet

Explore

Work With Steve

Get assistance in determining current property value, crafting a competitive offer, writing and negotiating a contract, and much more. Contact me today.

Follow Me on Instagram